

What Are You Looking For?
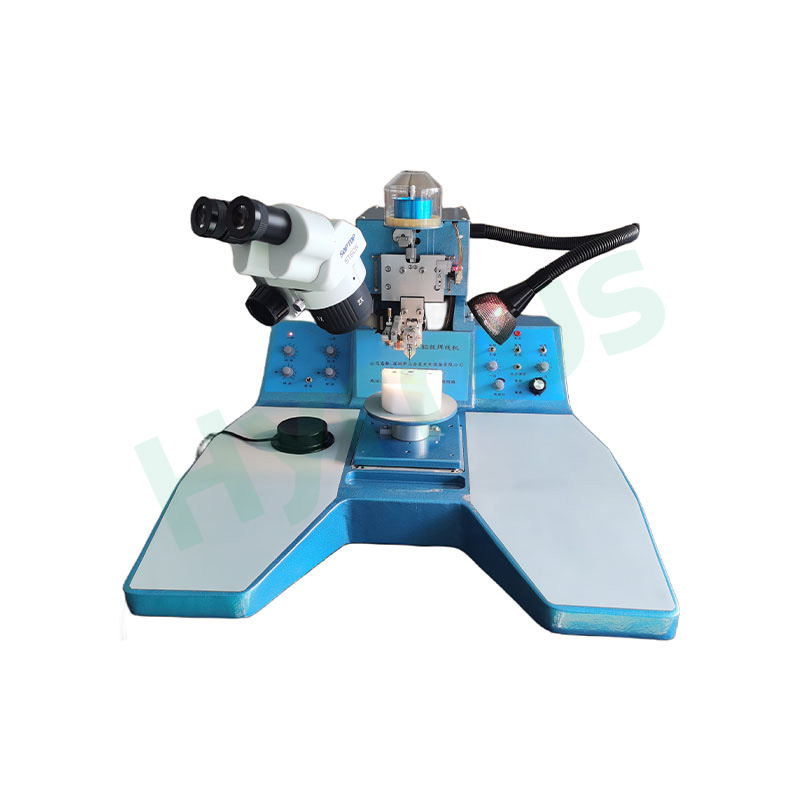

HY-XR8001 supports offline scanning and imaging for product Regions of Interest (ROI). Following 3D reconstruction, our dedicated visualization analysis software delivers accurate analytical measurement. Ideal for in-process quality control, failure analysis and laboratory research, the system performs fully non-destructive testing to visualize internal product structures and hidden defects, with complete measurement and analytical capabilities.
Brand :
HYRNUSItem No. :
HY-XR8001Order(MOQ) :
1 SetWarranty :
One-Year Warranty and Lifetime MaintenancePayment :
T/TLead Time :
7-35 DaysProduct Origin :
ChinaUltra High-Precision 3D Industrial CT for Multi-Industry Non-Destructive X-Ray Inspection

Product Introduction
Ultra High-Precision Full 3D Industrial CT — HY-XR8001 system enables offline scanning and imaging for product Regions of Interest (ROI). After 3D reconstruction, our dedicated visualization analysis software delivers precise analytical measurement. Ideal for in-process quality control, failure analysis and laboratory research, the system performs fully non-destructive testing to visualize internal product structures and hidden defects, with complete measurement and analytical capabilities. Without damaging test samples, you can clearly observe internal structures, detect invisible flaws and carry out quantitative measurement & data analysis efficiently. It delivers reliable inspection solutions covering new energy, automotive, aerospace, electronics, material research and cultural relic protection industries.
Product Application
Inspection for New Energy, Automotive Manufacturing, Aerospace, Electronics Manufacturing, Materials Research, Cultural Relics Protection, etc
Product Features
1. High Resolution
Achieve a maximum imaging resolution of up to 2μm.
2. Wide Compatibility
With customized fixtures, it supports scanning of workpieces within the dimension of Φ600×800 mm.
3. Automatic Image Enhancement
Automatically enhance slice images after CT reconstruction.
4. Superior Precision
The precision system adopts marble as the main frame, paired with precision linear guides, high-accuracy rotary stages and high-sensitivity sensors to guarantee outstanding overall measurement precision.
5. 3D Visualization
Reconstructed 3D models support high-definition rendering and full-view display, with a full set of multi-functional analysis tools for intuitive defect location and marking.
Inspection Result Images
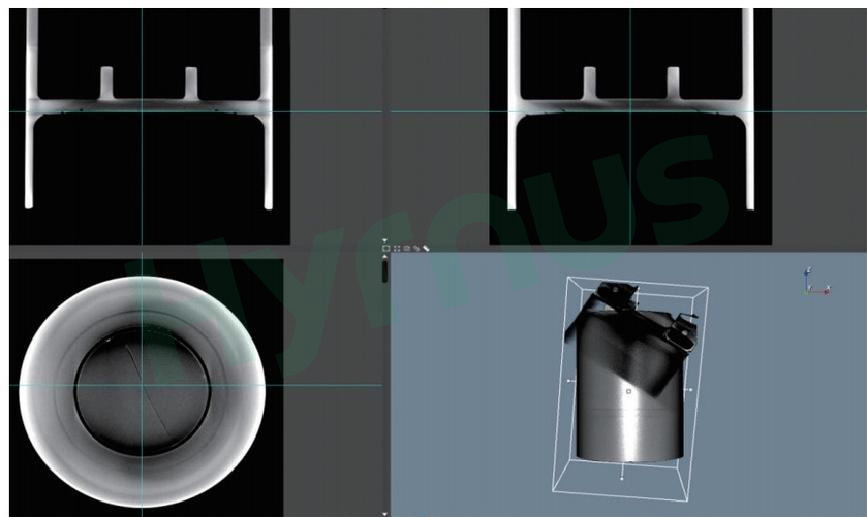
1.
2.Capacitor Inspection
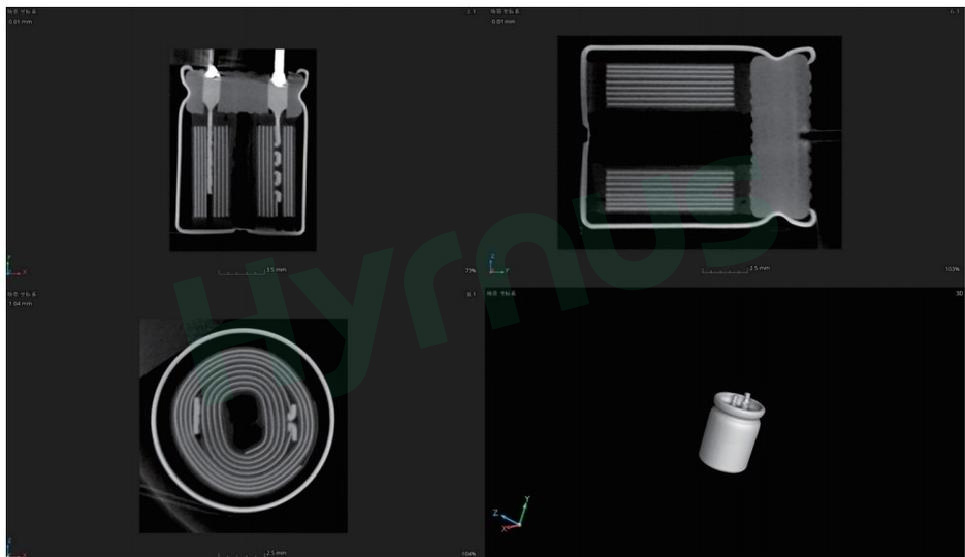
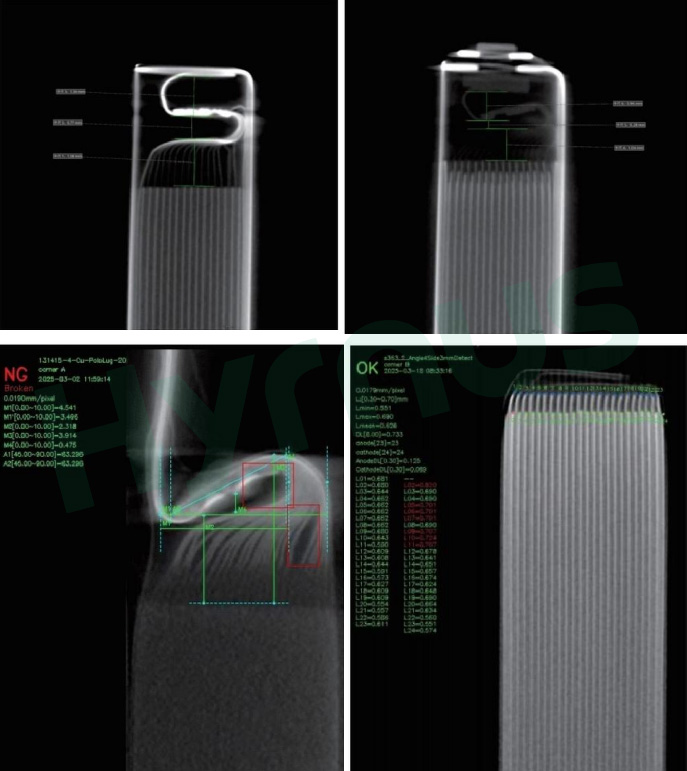
3.Prismatic Cell Inspection
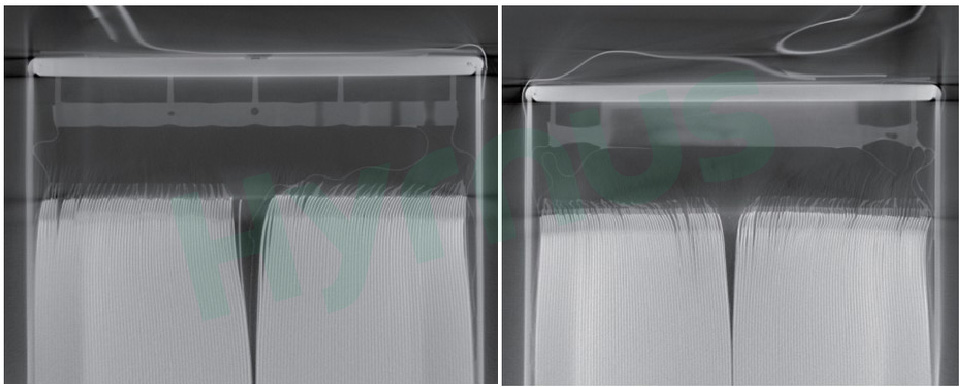
4.Tab Condition Inspection
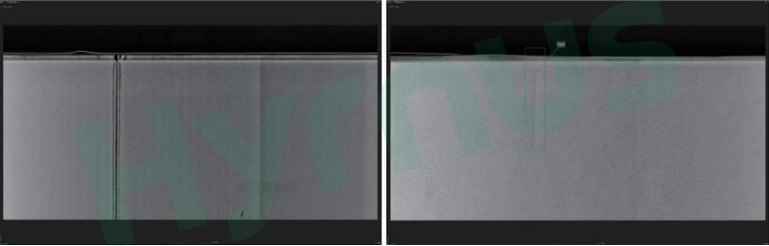
6.Electrode Folding/Overhang
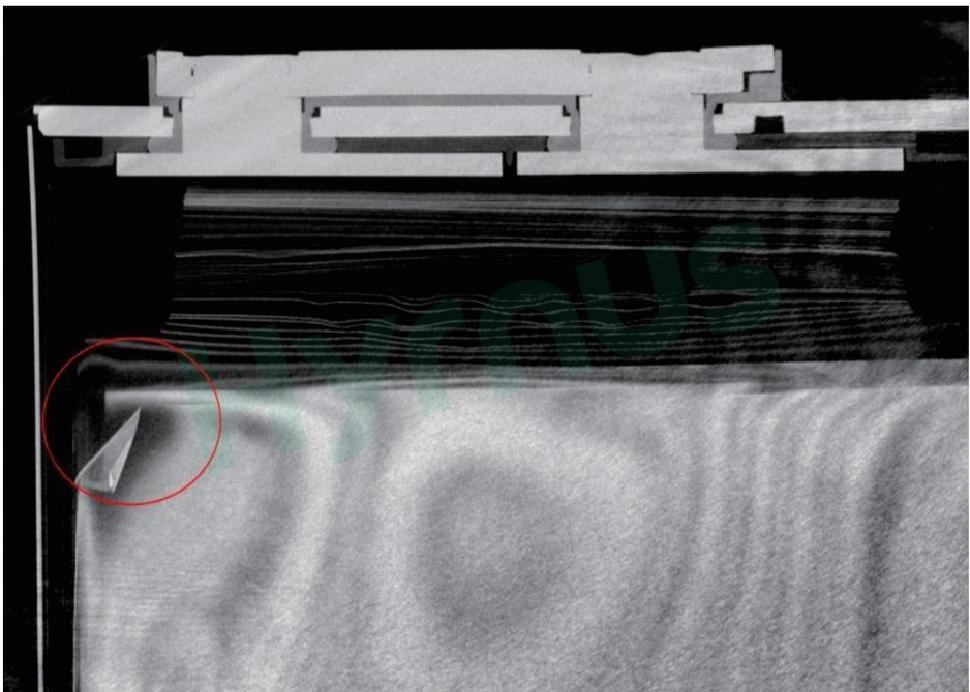
7.Electrode Damage/Cracking and Foreign Material Contamination on Electrode
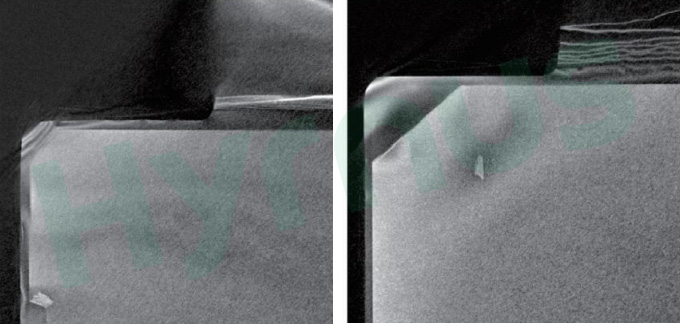
9.Void Defects After Wafer Bonding
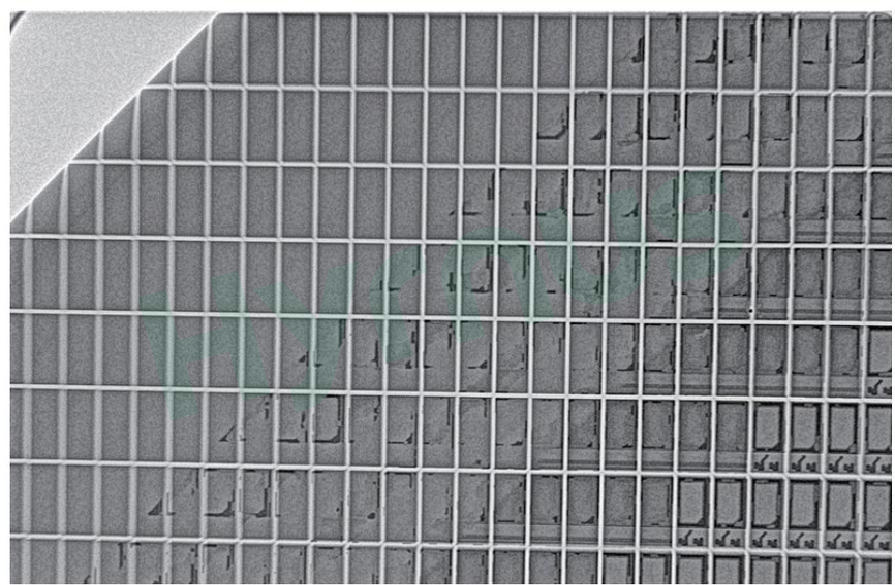
Technical Specifications
| Item | Parameter | ||
| Model | HY-XR8001 | ||
| Inspection Objects | New energy batteries, electronic products, castings, aerospace components, cultural relics, etc. | ||
| Imaging Specifications | Imaging Method | 3D tomography using multiple projection images | |
| Imaging Resolution | Up to 2 µm (selectable based on inspection object) | ||
| X-ray Tube | Open tube | ||
| Flat Panel Detector | FPD (Flat Panel Detector) | ||
| Scanning Modes | Digital Radiography (DR) | ||
| Cone beam scanning, helical scanning, offset scanning, etc. | |||
| JTDA Card Resolution (Image Definition) | ≤ 2 µm | ||
| Geometric Magnification | ≥ 177× | ||
| Inspection Object Specifications | Product Weight | ≤ 50 kg | |
| Product Dimensions | ≤ 4600 mm × 800 mm | ||
| Max. Inspection Area | 4600 mm × 800 mm | ||
| Measurement Functions | Customizable based on user requirements | ||
| Equipment Specifications | Overall Dimensions | 2800 mm × 2000 mm × 2400 mm (excluding monitor) | |
| Weight | Approx. 12 tons | ||
| Power Supply | AC 380/220 V ±10%, 50 Hz | ||
| Power Consumption | 10 kW | ||
| Air Pressure | 0.4–0.6 MPa | ||
| Motion Control | Mouse, joystick, keyboard | ||
| Main Unit | Industrial workstation PC | ||
| Radiation Leakage Rate | < 0.5 µSv/h | ||
Product Details
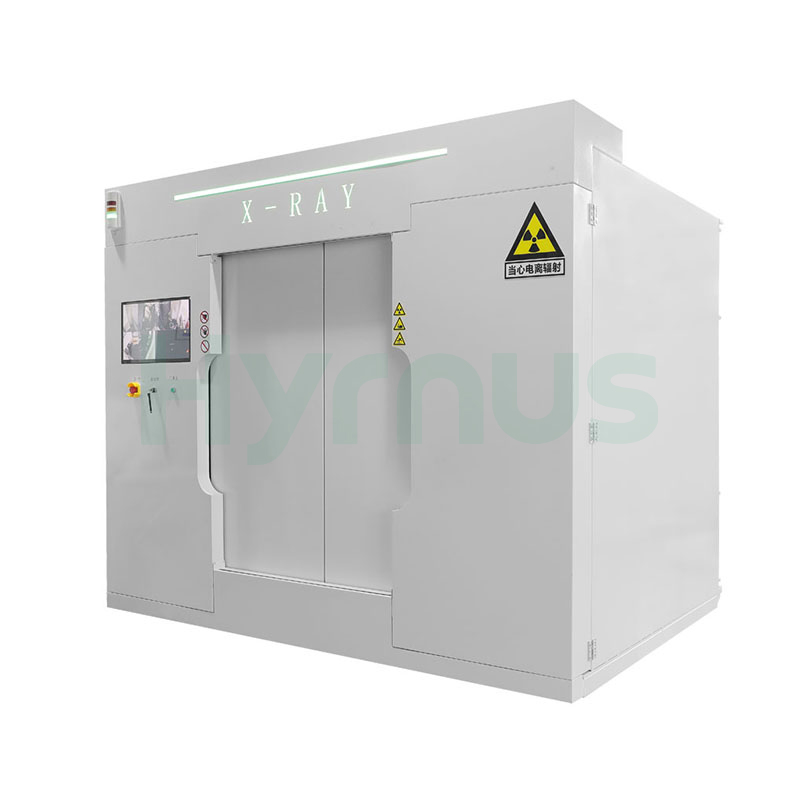
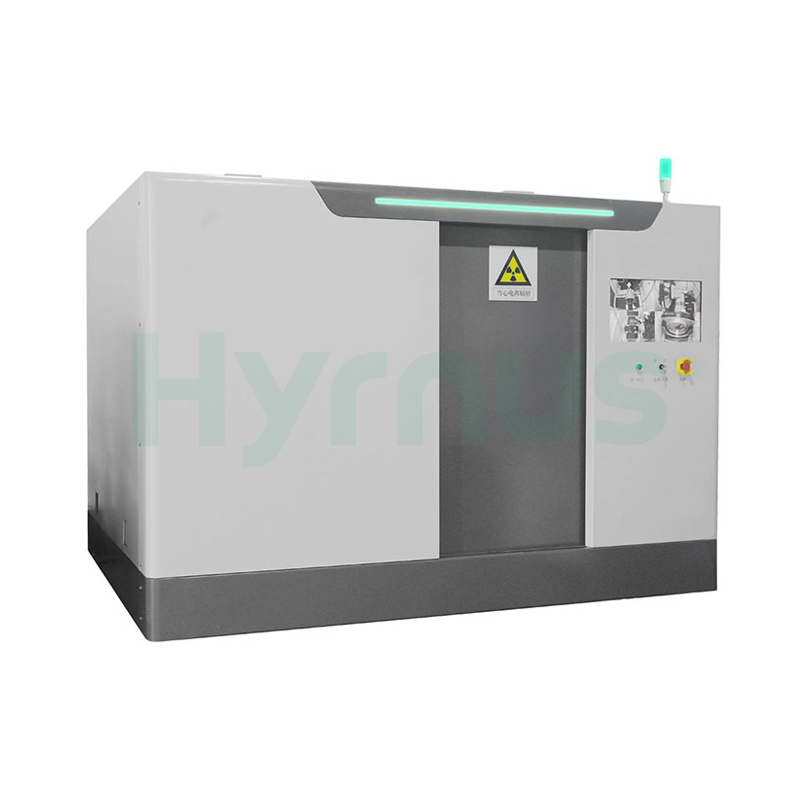
HY-XRB8101 fast 3D CT X-Ray system adopts X-ray penetration to complete non-destructive Open Hole (OH) flaw inspection for laminated power cell corners. Multi-angle scanning generates complete 3D volumetric data, and built-in AI algorithms realize automatic defect judgment to stabilize quality control during mass new energy cell manufacturing.
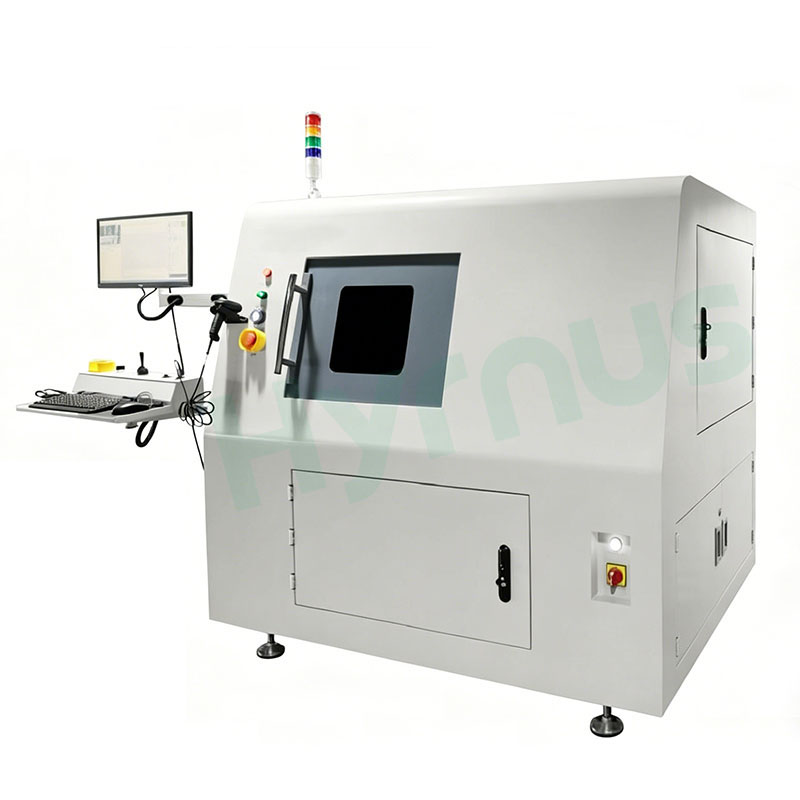
HY-XR5010(2.5D) Series performs non-destructive testing for IC packaging, BGA/QFN chips, PCBA and capacitors. Equipped with CNC motion, multi-angle imaging and one-click void analysis, it detects voids, solder faults and dimensional errors. Three models fit small-batch checks, production sampling and lab R&D; optional barcode tracking and a high-res detector spot defects as tiny as 4μm. Full enclosed lead shielding limits radiation below 1μSv/h, with complete official radiation safety certifications.
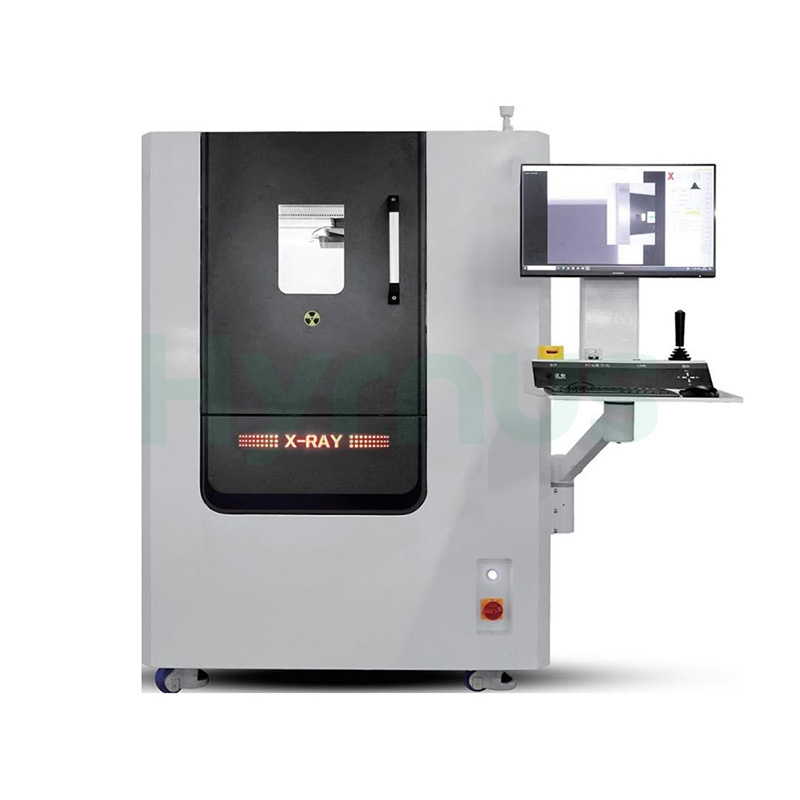
HY-XR5010A (2D) Series detects invisible internal flaws of industrial workpieces. It integrates micro-focus ray source, high-definition flat-panel imaging and CNC automatic inspection functions, equipped with reliable radiation protection design, suitable for offline quality control of medium-volume production lines across multiple manufacturing sectors.
leave a message
Scan To Wechat :

Scan To WhatsApp :