
What Are You Looking For?
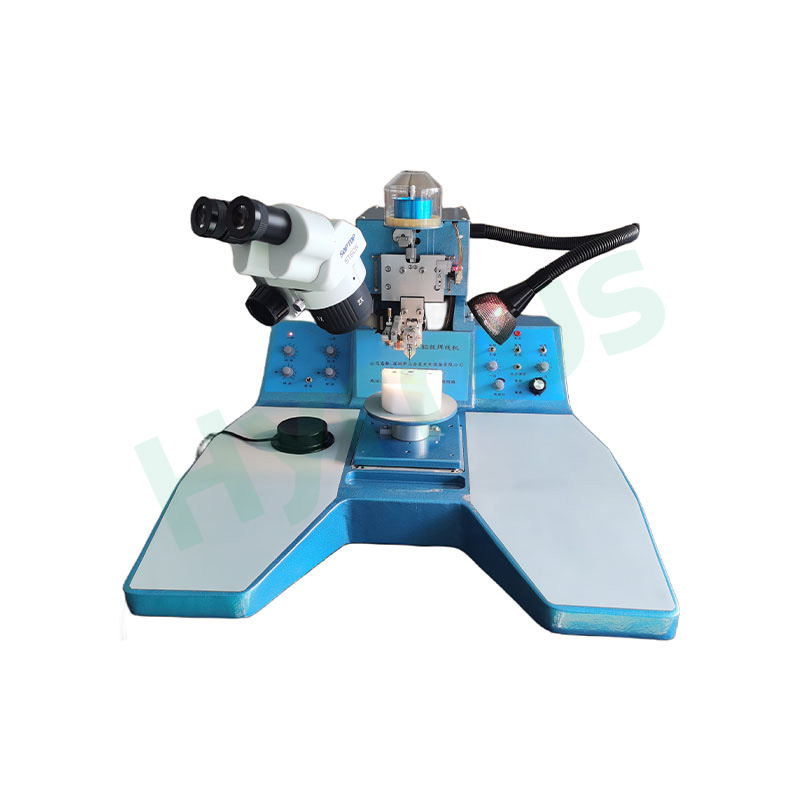

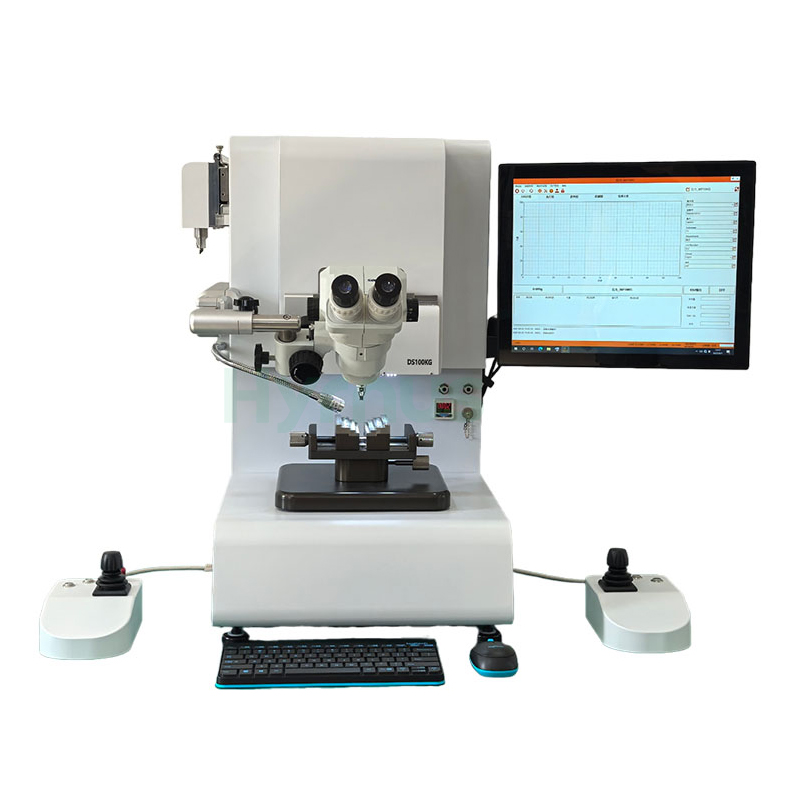
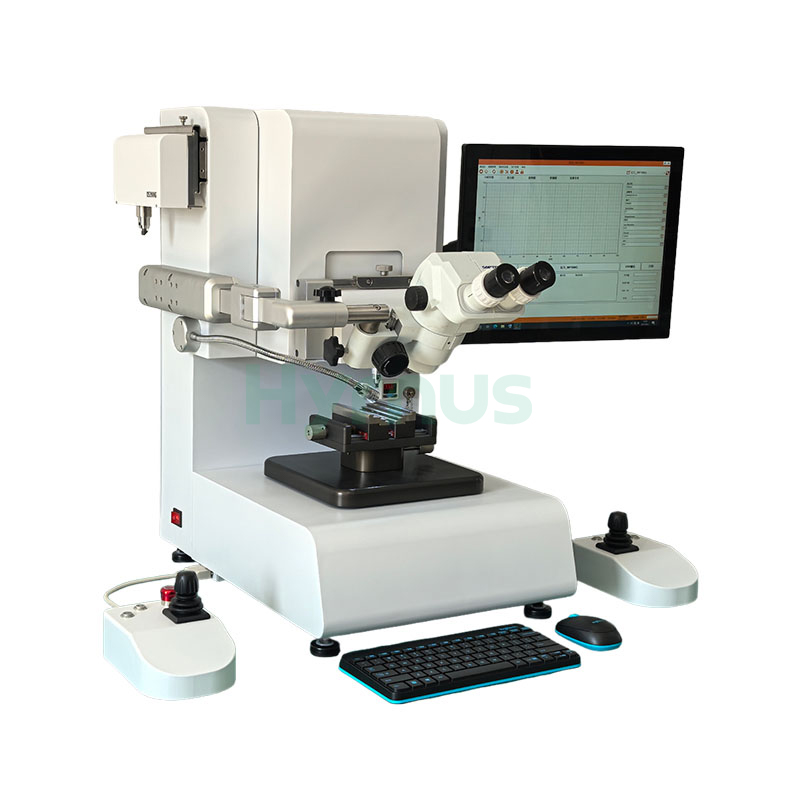
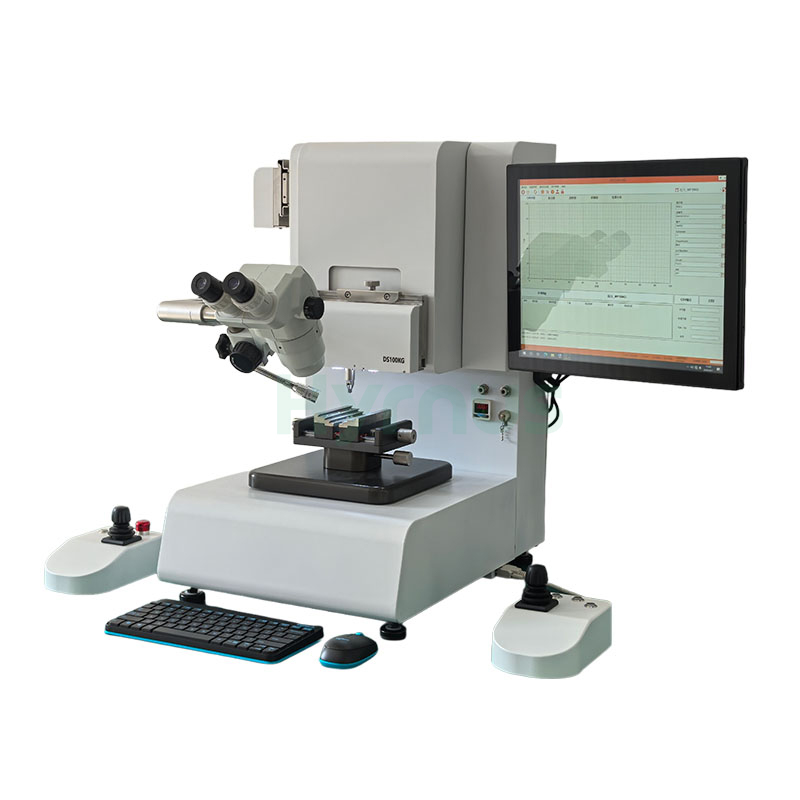
HY-PT6000 Wire Bond Pull Tester is designed for dynamic mechanical testing in semiconductor packaging, LED, SMT, BGA, automotive electronics, and sensor manufacturing. It supports pull, shear, and pull-out testing of bonding wires, solder balls, chips, ribbons, and pins, providing reliable evaluation of bonding strength and process quality.
Brand :
HYRNUSItem No. :
HY-PT6000Order(MOQ) :
1 SetWarranty :
One-Year Warranty and Lifetime MaintenancePayment :
T/TLead Time :
7-35 DaysProduct Origin :
ChinaMultifunctional Wire Bond Pull Tester Semiconductor Bond Testing Equipment

Product Introduction
HY-PT6000 multifunctional Wire Bond Pull Tester is widely used in numerous fields, including semiconductor and LED packaging, new energy automotive industry, camera and sensor manufacturing, mechanical testing in universities and military research institutes, and reliability testing for advanced packaging processes. It is the standard dynamic mechanical testing instrument for bonding processes, COB/COG processes, SMT processes, and BGA ball mounting processes. It can meet the requirements for pull testing of gold wire, copper wire, aluminum wire, aluminum ribbon, etc., shear testing of gold balls, solder balls, chip components, etc., as well as pull-out testing of solder-free pins, BGA solder balls, etc.
Workflow
| No. | Test Item | Workflow Description |
| 1 | Thrust (Shear Force) Test | Move the test head to a position directly above the product under test using the left and right joysticks. Press the test key; the Z-axis will automatically move downward for height detection. The descent stops when the test head touches the surface of the test substrate, then the head rises to the preset shear height and pauses. Next, the Y-axis pushes the test target according to the parameters set in the software and stops upon completion of movement. The software displays the force profile during the test in the form of a curve, analyzes the peak force value in the process, then shows and saves the test result. |
| 2 | Hook Pull Test | Move the pull test head to below the test target using the left and right joysticks, then press the test key. The Z-axis automatically moves upward per the set distance parameter and stops upon completion. The software displays the force distribution during the test in the form of a curve, analyzes the peak force value in the process, then shows and saves the test result. |
| 3 | Clamp Pull Out Force Test | Move the clamp test head to both sides of the test target (BGA solder balls, pin headers, etc.) using the left and right joysticks, then press the test key. The clamp automatically grips the test target and pulls upward. The software displays the force distribution during the test in the form of a curve, analyzes the peak force value in the process, then shows and saves the test result. |
Equipment Features
| No. | Item | Description |
| 1 | Multi-function test heads | Supports multiple functional test heads including thrust, pull, pressure and clamp pull-out force, which can be selected according to testing requirements. |
| 2 | High-precision acquisition system | The system adopts high-precision and high-speed acquisition modules and advanced signal processing algorithms to optimize accuracy. |
| 3 | Hot-swappable test modules | Supports hot-swappable test modules; the software automatically recognizes the test head type and measuring range. |
| 4 | Independent channel protection | Independent bottom-touch and edge-touch protection for each channel to prevent damage to the machine caused by collision and over-range operation. |
| 5 | Simple and user-friendly software | Simple software interface for fast and direct parameter configuration and test data review, with easy operation and learning. |
| 6 | Offline data storage & export | Test results are saved offline with selectable data output formats and methods for convenient traceability and query. |
| 7 | MES system connectivity | MES system docking module is optional for remote sharing of test data. |
| 8 | Adjustable protective lighting | Each channel is equipped with an independent adjustable protective light source to ensure brightness and improve operating comfort. |
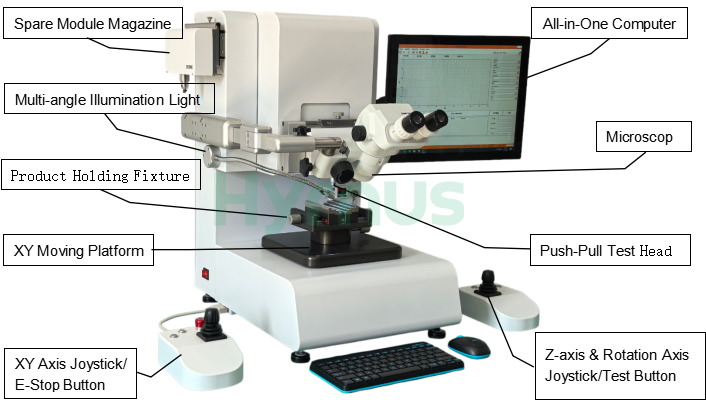
| 9 | HD binocular microscope | Standard high-definition binocular microscope is equipped to assist manual alignment and reduce operator visual fatigue. |
| 10 | Imported core components | Core components are imported from well-known international brands to better ensure accuracy, stability and service life. |
| 11 | Precise four-direction control | Dual Hall joysticks for four-direction control combined with precise mechatronic structure enable convenient and accurate positioning. |
| 12 | Universal rotatable fixture base | Universal fixture base allows quick replacement of fixtures and calibration tools, and supports 360° rotation. |
| 13 | Stable & high-load body | Sturdy and stable body design and materials, capable of withstanding thrust tests over 200KG. |
| 14 | Motorized mechanism design | All general mechanisms are fully motorized and can operate normally without air supply (except pneumatic test heads). |
| 15 | Reserved upgrade interfaces | Reserved circuit and air supply interfaces to facilitate future automated fixture upgrades. |
| 16 | Customizable R&D capability | Strong R&D capability enables fast response and support for various non-standard customized testing requirements. |
| 17 | Professional after-sales service | Professional and efficient after-sales service with full-life cycle support to ensure worry-free operation for users. |
Technical Specification
| Item | Specification | Remarks | |
| (I) Main Equipment Parameters | |||
| 1 | Test Method | Destructive / Non-destructive testing | |
| 2 | Equipment Type | Desktop type (for use on workbench) | |
| 3 | Loading Method | Manual loading | |
| 4 | Alignment Method | Manual alignment | |
| 5 | Test Module Switching Method | Manual switching | |
| 6 | Test Module Plugging Method | Hot-swappable (plug/unplug while powered on) | |
| 7 | Microscope | Standard binocular continuously variable magnification microscope (6.7–45×) | Optional trinocular imaging microscope with observation CCD |
| 8 | Air Supply Requirement | 0.4–0.6 MPa (4.0–6.0 Bar) dry air | |
| 9 | Gas Supply Connection | φ6 air tube with quick-connect fitting | |
| 10 | Power Rating | AC 220V, 50Hz, 1.2kW (max) | |
| 11 | Equipment Dimensions | 750(W) × 680(D) × 700(H) mm (including left/right control boxes and monitor) | |
| 12 | Equipment Weight | 90 kg | |
| (II) Test Module Range & Accuracy | |||
| 1 | Thrust Test Head(for gold/copper/tin ball, aluminum wire pad, wafer testing) | BS250G, BS1KG, DS5KG, DS10KG, DS50KG, DS100KG, DS200KG | Select as needed and fill in Equipment Factory Main Parts List |
| 2 | Hook Pull Test Head(for gold/copper/alloy/aluminum wire testing) | WP100G, WP200G, WP1KG, WP5KG, WP10KG, WP20KG | Select as needed and fill in Equipment Factory Main Parts List |
| 3 | Pressure Test Head(for material pressure resistance, press-fit process testing) | PP100G, PP5KG, PP50KG | Select as needed and fill in Equipment Factory Main Parts List |
| 4 | Clamp Pull Test Head(for BGA solder ball, pin pull testing) | TP100G, TP1KG, TP5KG, TP20KG, TP50KG (manual clamping) | Select as needed and fill in Equipment Factory Main Parts List |
| 5 | Comprehensive Test Accuracy | ±0.25% FS | |
| 6 | Force Unit Selection | Kg, g, N (selectable as needed) | |
| (III) Axis (XYZ Axes) | |||
| 1 | XY Axis Travel | 100 mm × 100 mm | |
| 2 | XY Axis Full-Stroke Positioning Accuracy | ±10 μm | |
| 3 | XY Axis Resolution | 0.3 μm | |
| 4 | XY Axis Maximum Speed | 5 mm/s | |
| 5 | Y Axis Maximum Thrust Force | 200 kg | |
| 6 | Z Axis Travel | 80 mm | |
| 7 | Z Axis Full-Stroke Positioning Accuracy | ±10 μm | |
| 8 | Z Axis Positioning Accuracy (within 2 mm travel) | ±1 μm | |
| 9 | Z Axis Resolution | 0.2 μm | |
| 10 | Z Axis Maximum Speed | 5 mm/s | |
| 11 | Z Axis Maximum Pull Force | 50 kg | |
| 12 | Z Axis Shear Height Setting Unit | 1 μm | |
| (IV) Fixture Section | |||
| 1 | Fixture Type | Manual (customized for product) | One set of fixtures as standard |
| 2 | Fixture Fixing Method | Screw fixing (compatible with vacuum adsorption fixing) | |
| 3 | Fixture Angle Adjustment Range | 360° rotation | |
| 4 | Fixture Quick-Change Function | Yes | |
| 5 | Maximum Fixture Base Load Capacity | 300 kg | |
| (V) Computer & Control System | |||
| 1 | Computer Configuration | Dedicated all-in-one industrial PC: 5th Gen i5 CPU / 8G RAM / 128G SSD / Win10 OS / 17-inch screen | |
| 2 | Interface & Language | 17-inch LCD screen, Simplified Chinese | |
| 3 | Control Hardware | Self-developed main control board | |
| 4 | Control Software | Self-developed | |
| 5 | User Authority (3 levels) | Operator / Technician / Administrator | |
| 6 | Parameter Initialization Function | Yes | |
| 7 | Parameter Input Method | Input via computer interface | |
| 8 | Data Statistics Function | Yes (extremum, average, CPK value, etc.) | |
| 9 | Test Result Judgment | Automatic judgment of test results | |
| 10 | External Connection | Connectable to factory MES system | Optional function |
| 11 | Data Export | Fixed format export (Excel, etc.) | |
| 12 | Emergency Stop Function | Yes | |
| (VI) Purchased Parts Quality Assurance | |||
| 1 | Pneumatic Components | SMC / Airtac | |
| 2 | FA Parts | MISUMI, Yiheda | |
| 3 | Motors | Meiji, Leadshine | |
| 4 | Transmission Parts | THK, GMT | |
| 5 | Microcontroller | Foreign brand MCU | |
| (VII) Installation Environment Requirements | |||
| 1 | Power Supply Requirement | Voltage: AC220V±5%; 50Hz | |
| 2 | Air Supply Requirement | 0.4–0.6 MPa (4.0–6.0 Bar) dry air | Not mandatory; connect only when required for certain tests |
| 3 | Workshop Requirements | (1) Clean or dust-free workshop;(2) Temperature: 18°C–32°C;(3) Humidity: ≤70% | |
| 4 | Workbench Requirement | Horizontal, stable, sturdy and anti-vibration work surface | |
| 5 | Other External Requirements | (1) Grounding wire;(2) Lightning protection equipment installed;(3) No strong wind, avoid direct fan blowing on test head | |
| (VIII) Maintenance & Care | |||
| 1 | Test Head Factory Calibration Service Times | Once (round-trip freight borne by customer) | |
| 2 | Hook Replacement Interval | Recommended after 500 tests | Customer operator |
| 3 | Push Blade Replacement Interval | Recommended after 500 tests | Customer operator |
| 4 | Calibration Interval | At least once per year | Customer operator |
| 5 | Microscope Lens Cleaning | Once per month | Customer operator |
| 6 | Air Supply Filter Drainage | Once every six months | Customer operator |
Product Details

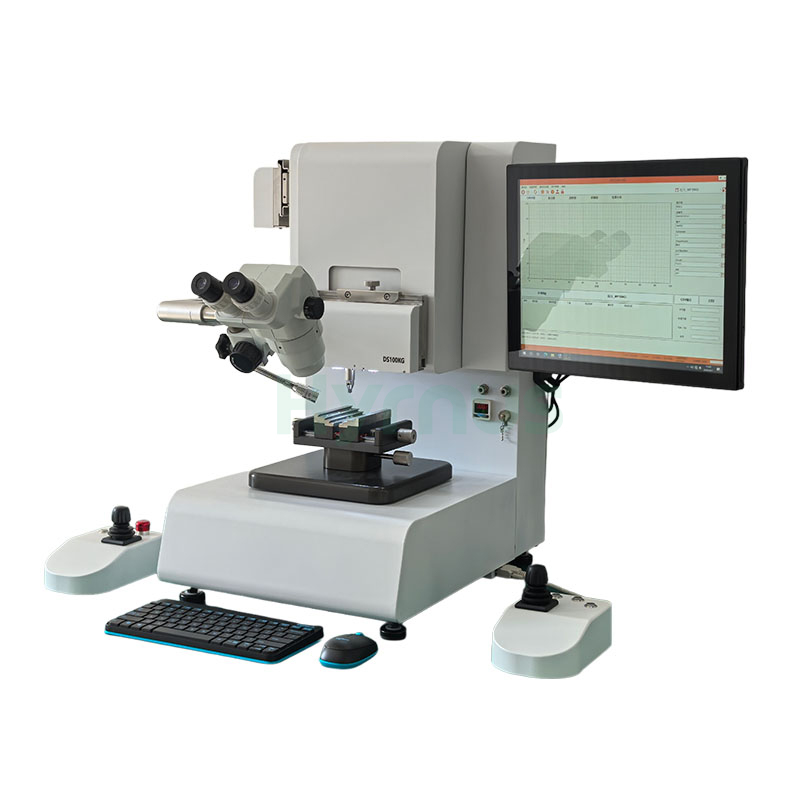
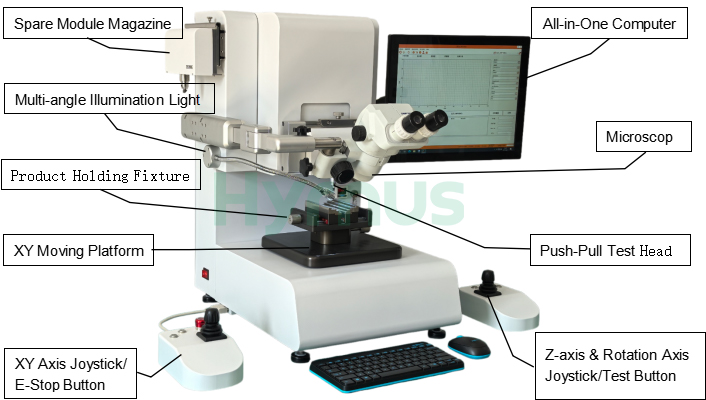
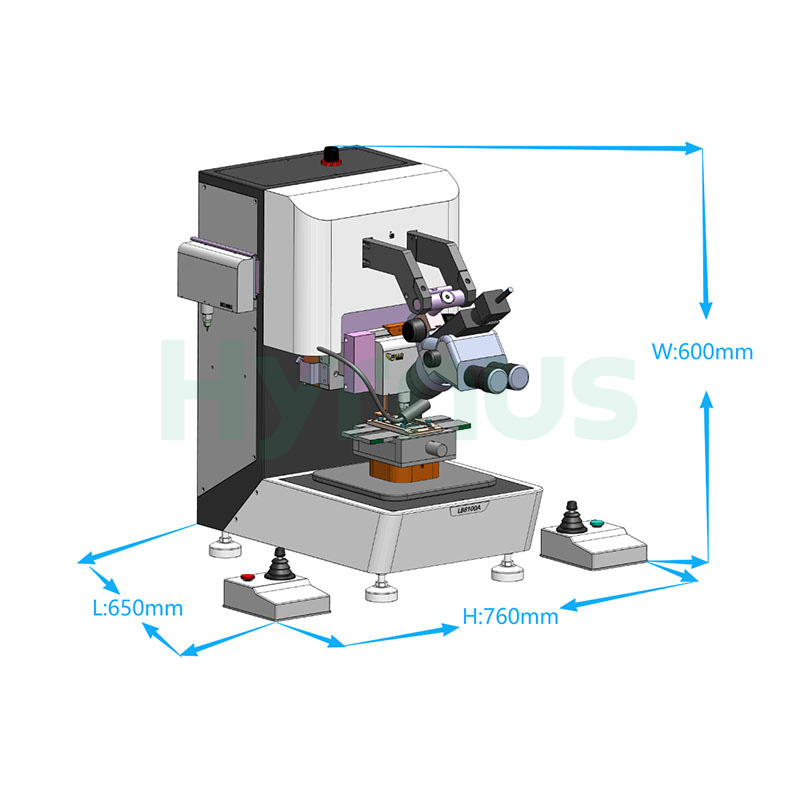
HY-PT8100 Bond Tester is a multi-function manual push-pull force tester designed for comprehensive mechanical testing in semiconductor and electronic packaging applications.
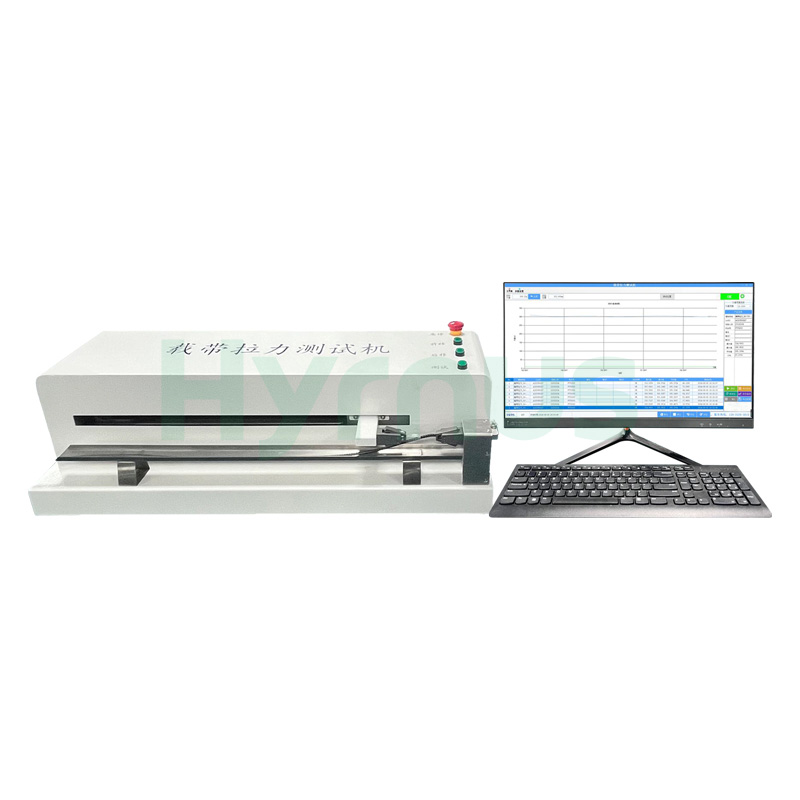
HY-PT800 Bond Tester is a carrier tape adhesion force tester designed for real-time monitoring of tape loading processes, featuring a high-precision dynamic sensing system with testing accuracy of ±0.25% and a sensor range of 0–500g (customizable with other ranges upon request).
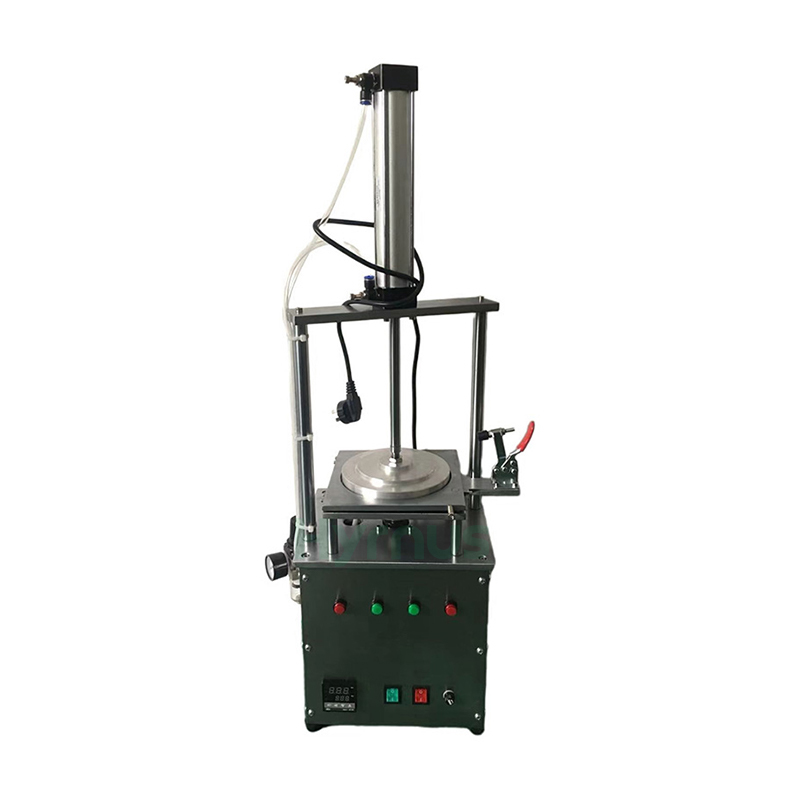
HY-WE2002M Manual Wafer Expander machine is designed for die expansion processes in LED, transistor, integrated circuit, and other semiconductor device production. It integrates heating, film stretching, wafer expansion, and film fixing into one process, with adjustable temperature, expansion time, and return speed for stable and efficient operation.
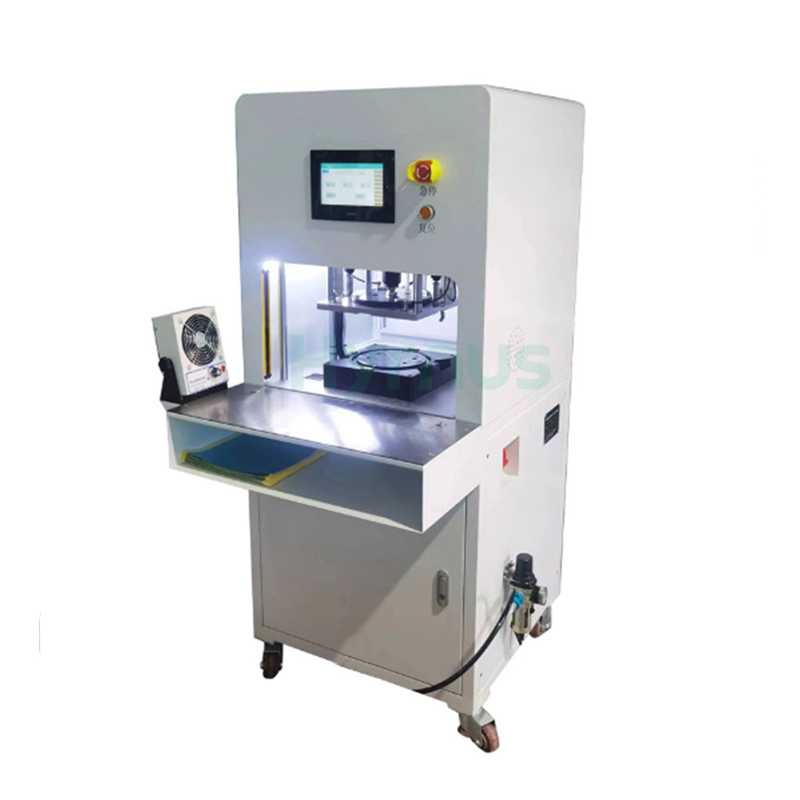
HY-WE1130 Semi-automatic Wafer Expander is designed for 6-inch dicing tape processing. It uses electric heating to soften the tape and achieve uniform, flat wafer expansion. Manual loading, automatic waste film cutting and collection, safety light curtain protection, and dual-button operation ensure efficient and safe production.
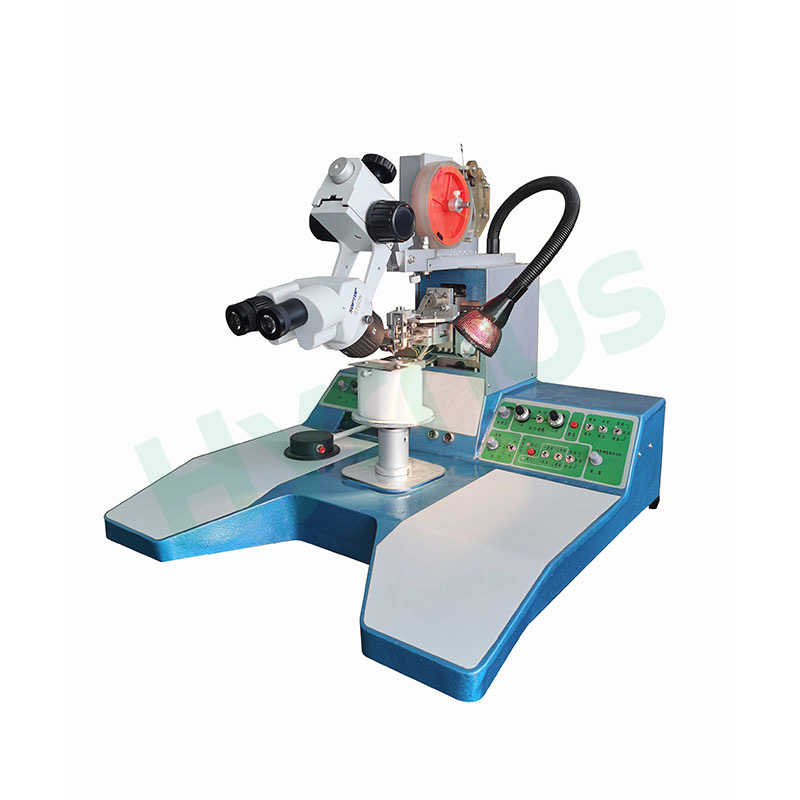
HY-HW3018 Ultrasonic Heavy Wire Bonder is used for internal lead bonding of medium- and high-power transistors, MOSFETs, various power modules, high-current fast recovery diodes, Schottky diodes, thyristors, IGBTs, and other special semiconductor power devices.
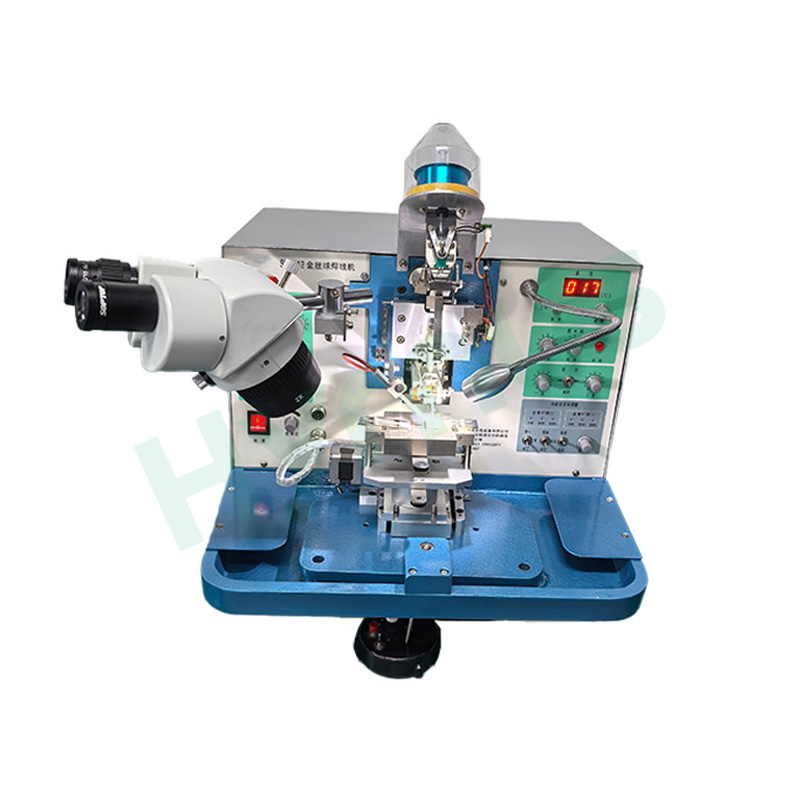
HY-GB2012 Gold Ball Wire Bonder is mainly used for internal lead bonding of high-power LEDs, laser diodes, small and medium power diodes, transistors, integrated circuits, sensors, and special semiconductor devices. It is especially suitable for wire bonding of high-power LED devices.
HY-WB2000 ultrasonic wire bonder uses fine aluminum wire, pressure, and ultrasonic energy to create reliable electrical connections between chips and substrates. It is suitable for microwave devices, RF modules, hybrid circuits, MEMS, optoelectronic devices, sensors, semiconductor devices, radar devices, COB/SOB packaging, and other microelectronic applications.
leave a message
Scan To Wechat :

Scan To WhatsApp :