
What Are You Looking For?

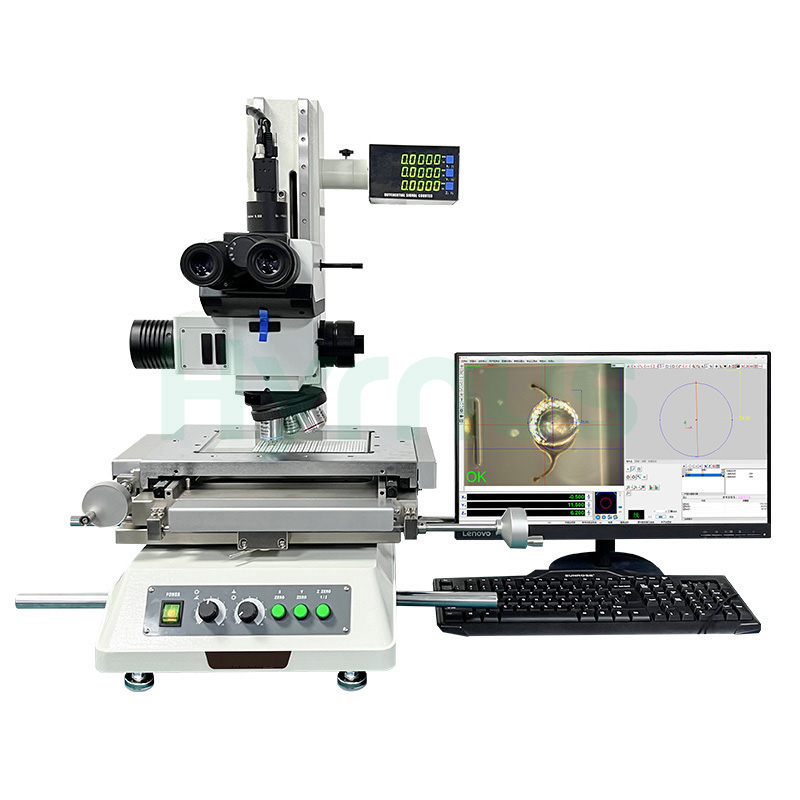
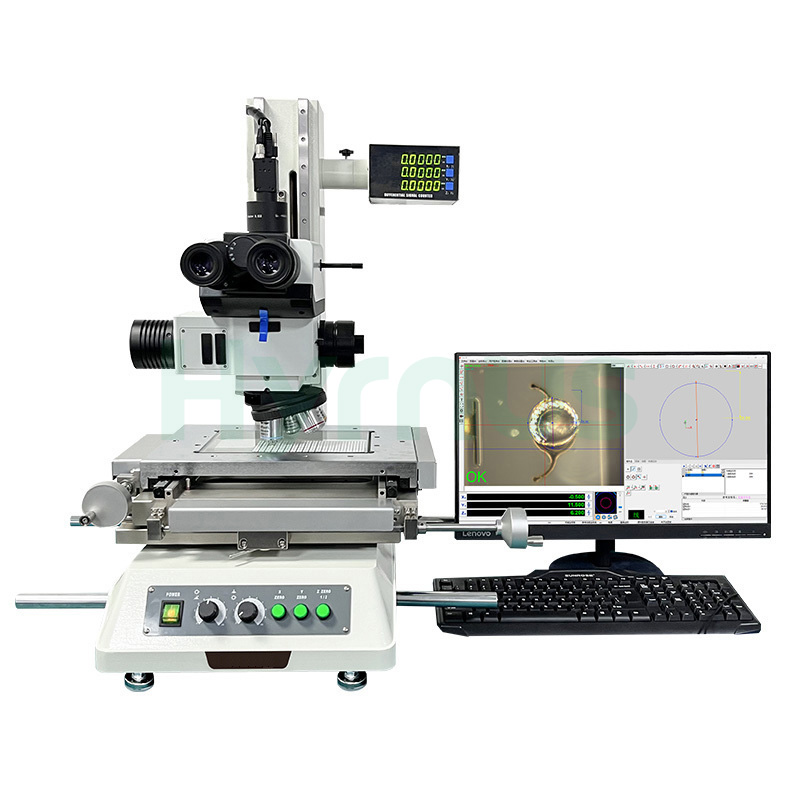
The HY-TM200 Semiconductor Metallurgical Measuring Microscope combines optical observation, digital imaging, and precision measurement. It supports bright-field and dark-field inspection with positioning accuracy up to ±0.1 μm. The system is suitable for measuring gold balls, wire loops, IC packages, PCBs, and other electronic components in quality control and R&D applications.
Brand :
HYRNUSItem No. :
HY-TM200Order(MOQ) :
1 SetWarranty :
One-Year Warranty and Lifetime MaintenancePayment :
T/TLead Time :
7-35 DaysProduct Origin :
ChinaSemiconductor Metallurgical Measuring Microscope For IC Package Inspection

Product Introduction
The HY-TM200 Semiconductor Metallurgical Measuring Microscope is designed for high-precision inspection and dimensional measurement of semiconductor packages, ICs, PCBs, and electronic components. It integrates optical observation, digital imaging, and measurement functions into one compact system for laboratory and production applications.
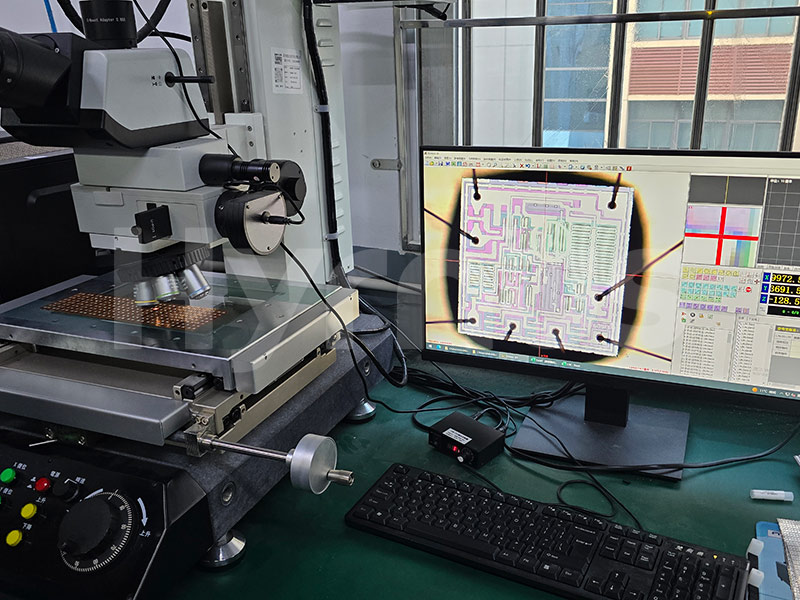
Featuring an infinite optical system, bright-field and dark-field observation modes, and high-resolution industrial CCD imaging, the microscope delivers clear images and accurate measurement results. With positioning accuracy up to ±0.1 μm and multiple measurement functions including length, angle, radius, and height, it is well suited for semiconductor quality control, failure analysis, and R&D. Customized fixtures are available to accommodate various inspection requirements.
Product Specifications
| Item | Details |
| Model | HY-TM200 |
| Dimensions | 700 x 800 x 800 mm |
| Weight | 85 kg |
| Glass Dimensions | 230 x 160 mm |
| Stage Dimensions | 358 x 258 mm |
| Travel Range | 200 x 100 x 150 mm |
| Grating Scale Resolution | Z-axis: ±0.1 µmXY-axis: ±0.5 µm (optional ±0.1 µm) |
| Optical System | Infinite focal length optical system |
| Movement Type | Manual |
| Objectives | 5X, 10X, 20X, 50X |
| Eyepiece | 10X |
| Field of View | Inverted image |
| Observation Methods | Bright field and dark field modes, freely switchable |
| Surface / Bottom Light Source | 3W LED coaxial illumination |
| XYZ Positioning Accuracy | ±0.1 µm |
| XYZ Repeatability | ±0.1 µm |
| XY Measurement Accuracy | (3 + L/100) µm(L = measured length) |
| Z Measurement Accuracy | (3 + L/25) µm(L = measured height) |
| Display Functions | RS232 output, XYZ zeroing / centering, imperial/metric conversion, accuracy calibration |
| Z-axis Controller | High-precision coaxial wheel for vertical movement control |
| Z-axis Positioning Accuracy | ±0.1 µm |
| Operating Voltage | AC 220V |
| Rated Power | 100W |
Key Functions
| No. | Details |
| 1 | Gold ball diameter measurement (length measurement) |
| 2 | Gold ball thickness measurement (angle measurement) |
| 3 | Gold wire arc measurement (radius measurement) |
Advantages
| Item | Details |
| Versatile Optical Components | Compatible with domestic and imported optical components, supporting bright field, dark field, differential interference contrast (DIC), polarization, and epi-fluorescence modes. |
| Objective Turret | Can hold up to 5 objectives, with magnifications of 5X, 10X, 20X, 50X and 100X to meet various application requirements. |
| Imaging System | Equipped with an industrial-grade color CCD camera that captures high-quality images via the zoom lens, converts them into electronic signals and transmits to a computer for analysis. |
| Ergonomic Data Display Unit | Designed for independent operation with an adjustable angle, enabling comfortable measurement in standing or sitting positions. Supports zeroing and centering functions for high-precision calibration. |
| Precision Lead Screw Drive | Adopts stainless steel lead screw and nut drive, realizing both fast and fine adjustment to improve measurement efficiency. Stable structure reduces stage vibration and ensures more accurate positioning. |
Product Details
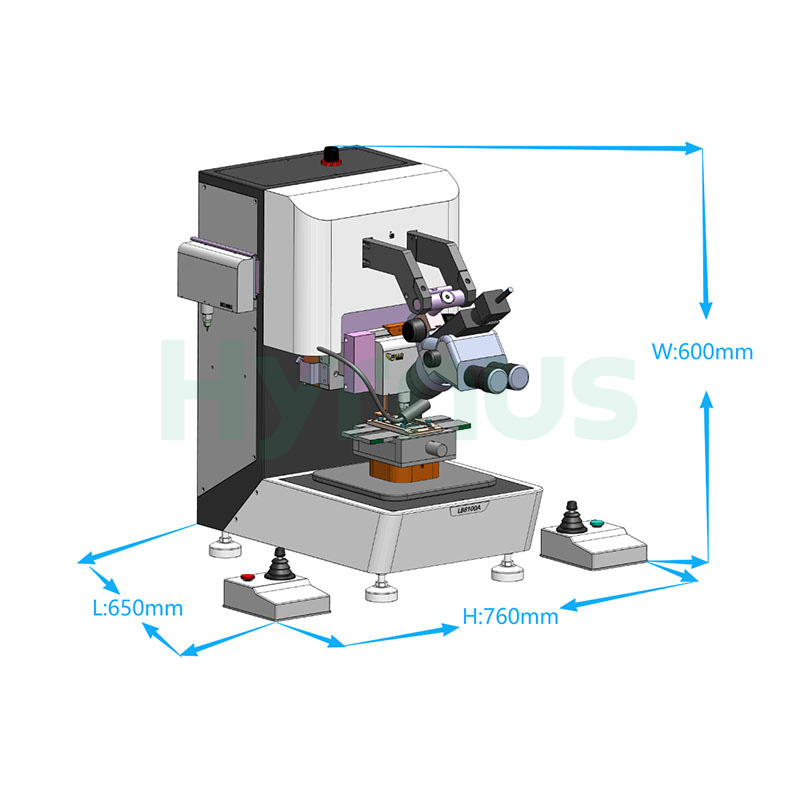
HY-PT8100 Bond Tester is a multi-function manual push-pull force tester designed for comprehensive mechanical testing in semiconductor and electronic packaging applications.
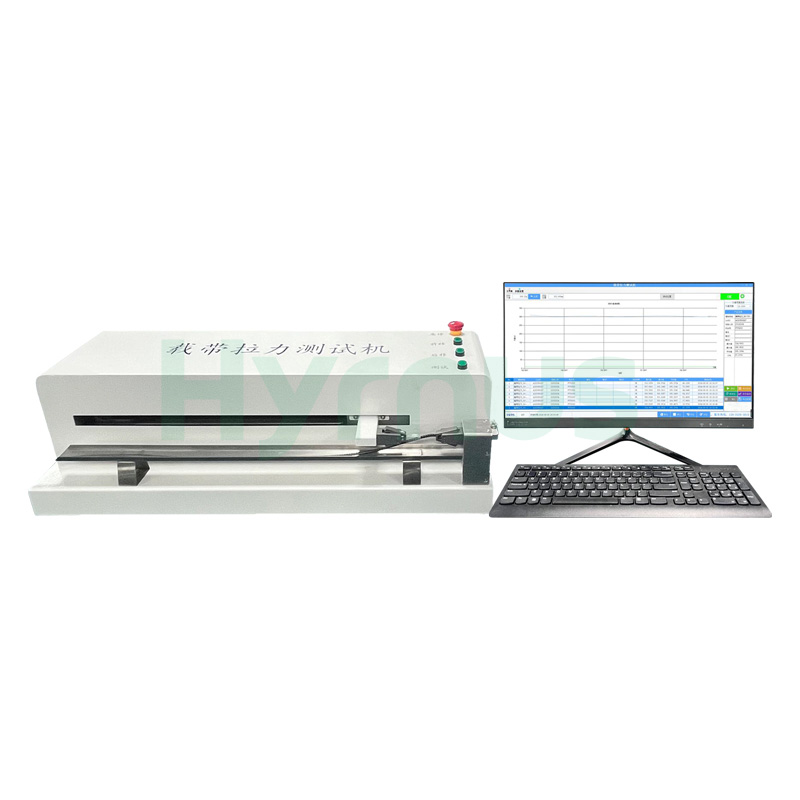
HY-PT800 Bond Tester is a carrier tape adhesion force tester designed for real-time monitoring of tape loading processes, featuring a high-precision dynamic sensing system with testing accuracy of ±0.25% and a sensor range of 0–500g (customizable with other ranges upon request).
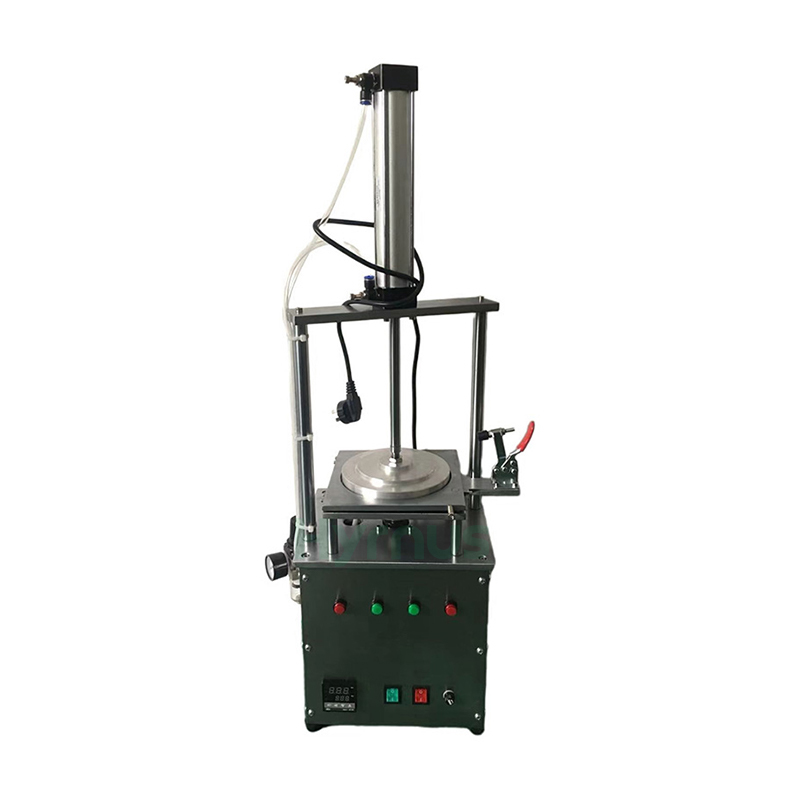
HY-WE2002M Manual Wafer Expander machine is designed for die expansion processes in LED, transistor, integrated circuit, and other semiconductor device production. It integrates heating, film stretching, wafer expansion, and film fixing into one process, with adjustable temperature, expansion time, and return speed for stable and efficient operation.
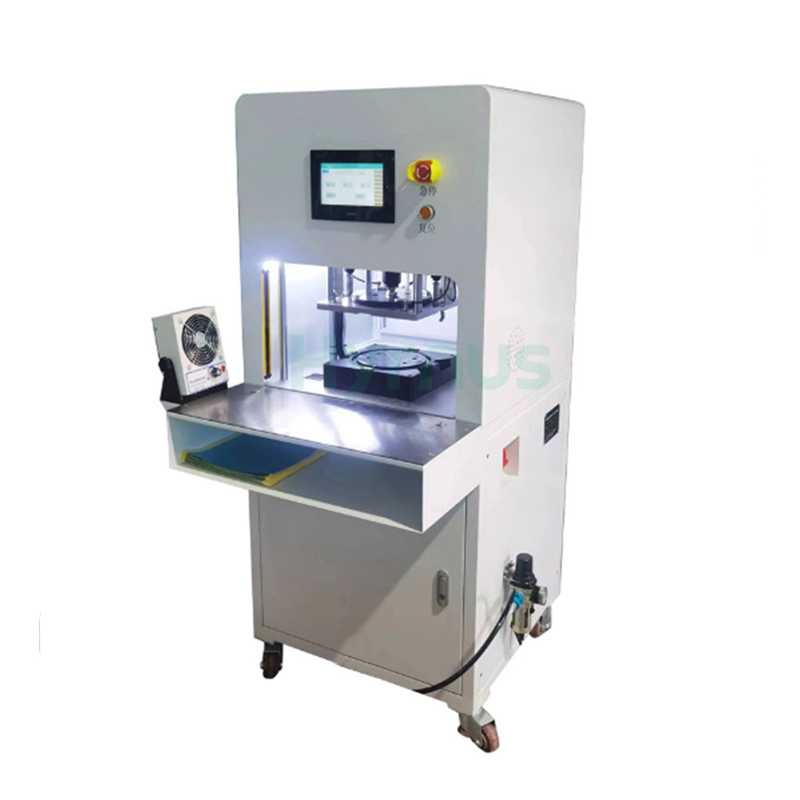
HY-WE1130 Semi-automatic Wafer Expander is designed for 6-inch dicing tape processing. It uses electric heating to soften the tape and achieve uniform, flat wafer expansion. Manual loading, automatic waste film cutting and collection, safety light curtain protection, and dual-button operation ensure efficient and safe production.
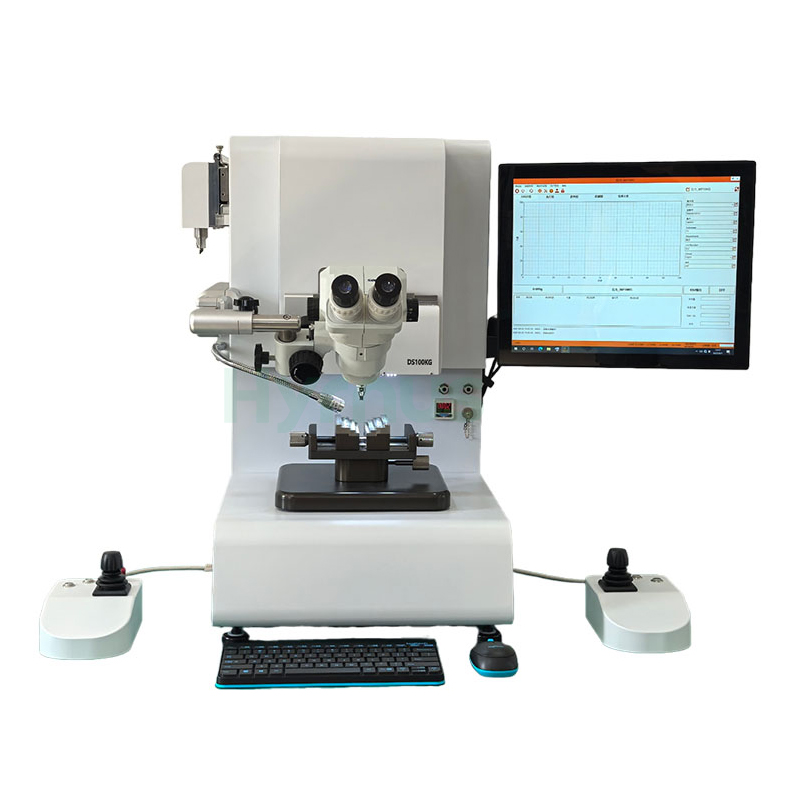
HY-PT6000 Wire Bond Pull Tester is designed for dynamic mechanical testing in semiconductor packaging, LED, SMT, BGA, automotive electronics, and sensor manufacturing. It supports pull, shear, and pull-out testing of bonding wires, solder balls, chips, ribbons, and pins, providing reliable evaluation of bonding strength and process quality.
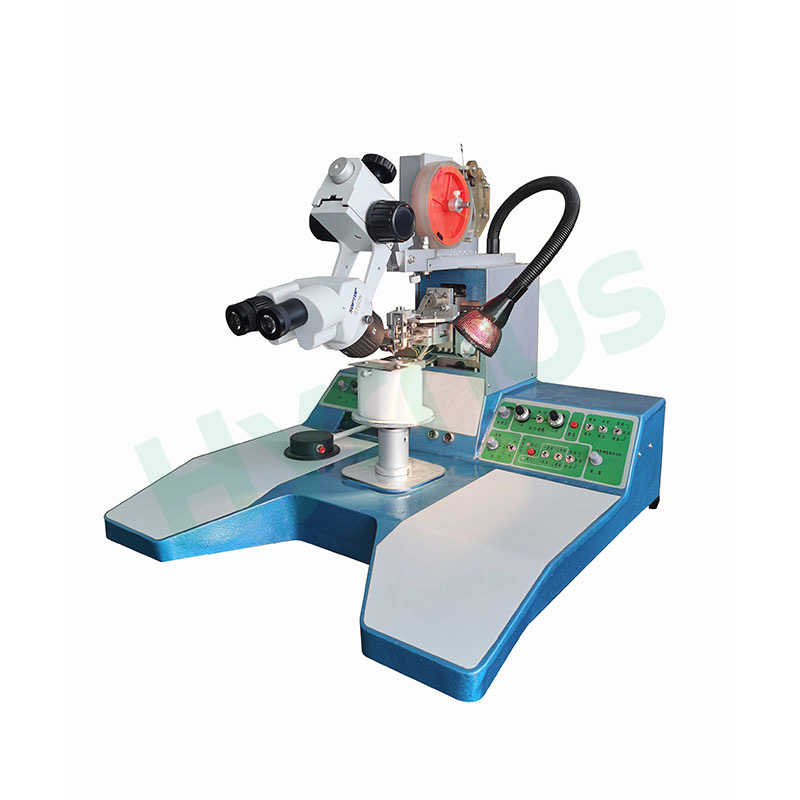
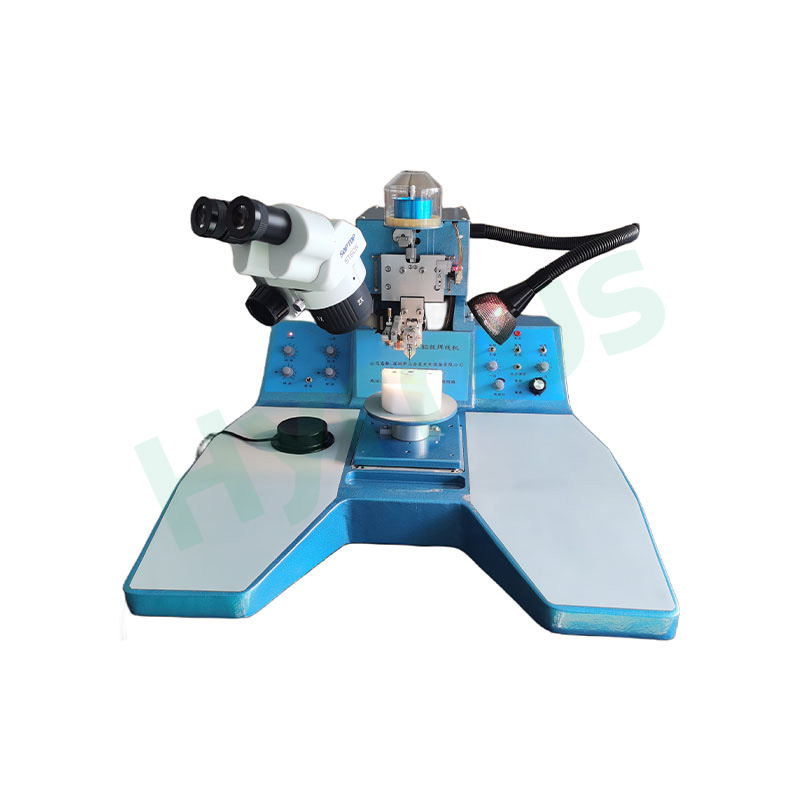
HY-HW3018 Ultrasonic Heavy Wire Bonder is used for internal lead bonding of medium- and high-power transistors, MOSFETs, various power modules, high-current fast recovery diodes, Schottky diodes, thyristors, IGBTs, and other special semiconductor power devices.
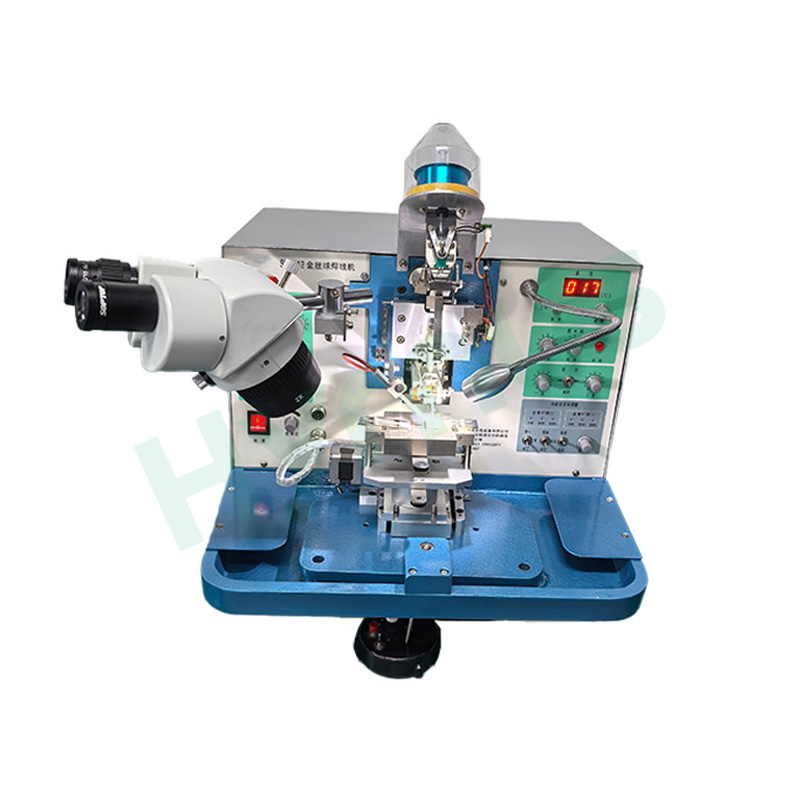
HY-GB2012 Gold Ball Wire Bonder is mainly used for internal lead bonding of high-power LEDs, laser diodes, small and medium power diodes, transistors, integrated circuits, sensors, and special semiconductor devices. It is especially suitable for wire bonding of high-power LED devices.
HY-WB2000 ultrasonic wire bonder uses fine aluminum wire, pressure, and ultrasonic energy to create reliable electrical connections between chips and substrates. It is suitable for microwave devices, RF modules, hybrid circuits, MEMS, optoelectronic devices, sensors, semiconductor devices, radar devices, COB/SOB packaging, and other microelectronic applications.
leave a message
Scan To Wechat :

Scan To WhatsApp :