
What Are You Looking For?

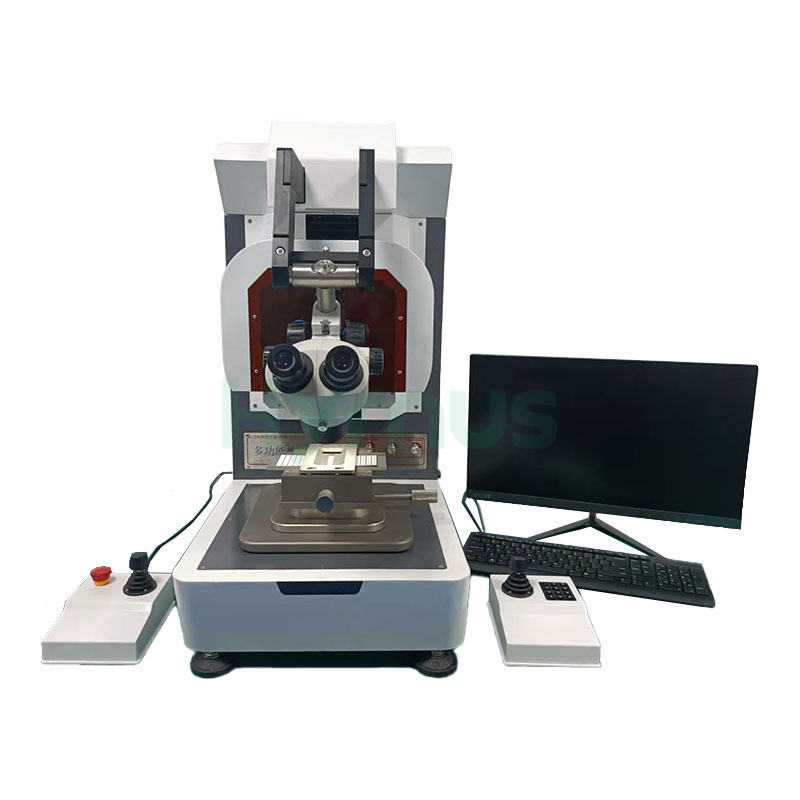
HY-PT8600 Wire Bond Pull Test Machine performs wire pull, solder joint thrust, chip shear and BGA fatigue testing.
Brand :
HYRNUSItem No. :
HY-PT8600Order(MOQ) :
1 SetWarranty :
One-Year Warranty and Lifetime MaintenancePayment :
T/TLead Time :
7-35 DaysProduct Origin :
ChinaIC Packaging Testing Wire Bond Pull Test Machine

Product Introduction
The HY-PT8600 Wire Bond Pull Test Machine is capable of conducting post-bonding wire solder joint strength testing for microelectronics, adhesive strength testing between solder joints and substrate surfaces, and repeatability thrust fatigue testing of solder balls. It includes internal wire tensile testing, micro-solder joint thrust testing, gold ball thrust testing, chip shear force testing, SMT component thrust testing, and BGA matrix overall thrust testing.
Application
Main Functions
The primary functions of this equipment are to conduct post-bonding wire strength testing for microelectronic leads, assess the adhesion strength between solder joints and substrate surfaces, and evaluate the bonding strength between wafers and frame surfaces.
Product Features
| No. | Item | Description |
| 1 | Positioning Control System | Five-axis positioning control system with X/Y-axis travel 100mm and Z-axis travel 80mm; ergonomic design with Hall-effect joysticks for intuitive XYZ platform control, featuring comprehensive safety protection. |
| 2 | Mechanical Structure & Test Force | 200kg robust chassis construction, Y-axis max test force 100kg, Z-axis max test force 20kg |
| 3 | Workstation System | Intelligent workstation auto-change system eliminates manual module replacement, enhancing testing efficiency and convenience |
| 4 | Measurement Performance | High-precision dynamic sensors integrated with specialized mechanical algorithms ensure stable and reliable measurement accuracy across environments |
| 5 | Lighting System | Smart LED lighting system: Automatically deactivates during idle periods and activates upon operation |
| Item | Specification |
| Model | HY-PT8600 |
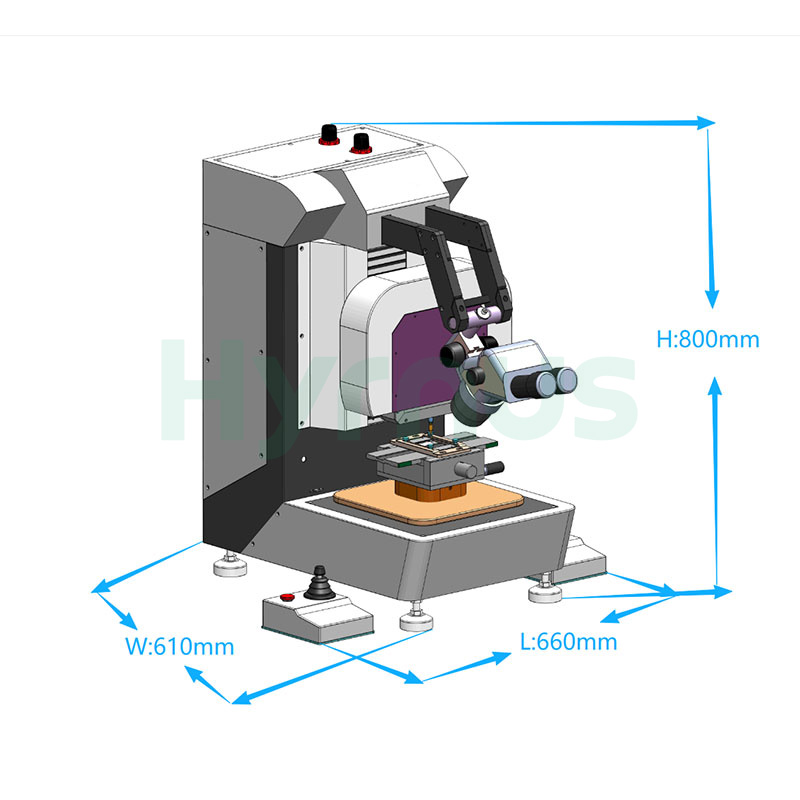
| Dimensions | 660mm × 610mm × 800mm (including left and right operating handles) |
| Weight | Approximately 95kg |
| Power Supply | 110V/220V@3.0A 50/60Hz |
| Air Supply | 4.5–6Bar |
| Control Computer | Lenovo/HP Original PC |
| Operating System | Genuine Windows 10/Windows 11 |
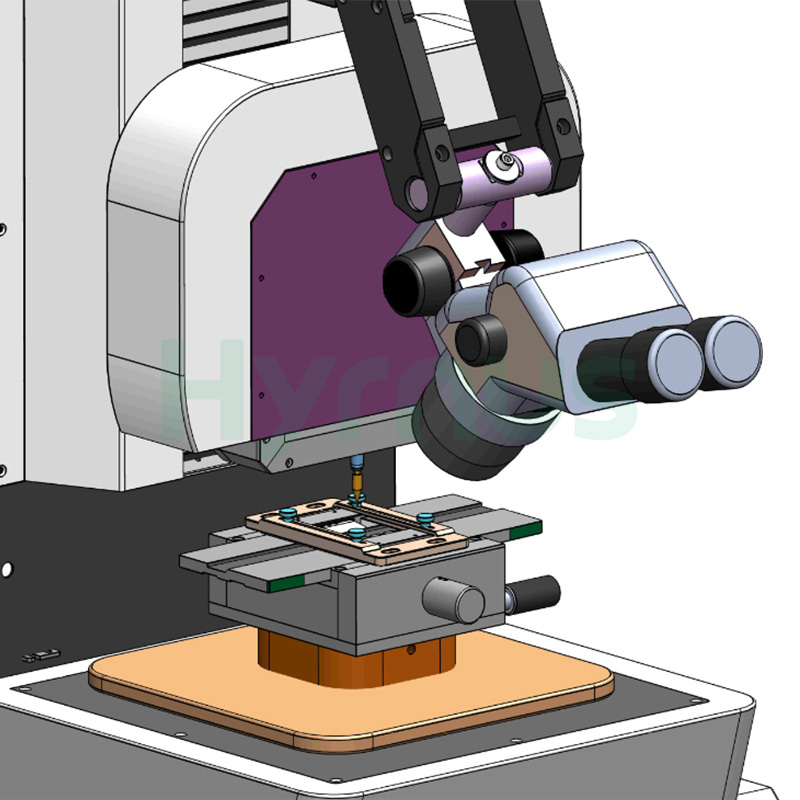
| Microscope | Standard high-definition continuous zoom microscope (optional trinocular microscope plus high-definition CCD camera) |
| Sensor Change Method | Automatic switching (after selecting test items in software, corresponding sensors automatically move to test stations) |
| Platform Fixture | 360-degree rotation; platform compatible with various test fixtures |
| XY-axis Lead Screw Effective Travel | 100mm × 100mm (expandable to 200mm × 200mm with vacuum platform), maximum test force 100kg |
| XY-axis Maximum Traverse Speed | Free control via Hall-effect joystick, maximum speed 6mm/s |
| XY-axis Lead Screw Precision | Repeatability ±5μm, resolution ≤0.125μm; accuracy within 2mm ±2μm |
| Z-axis Lead Screw Effective Travel | 100mm. Resolution ≤0.125μm. Maximum test force: 20kg. |
| Z-axis Maximum Traverse Speed | Utilizes Hall-effect joystick for free Z-axis control, maximum traverse speed 8mm/s. |
| Z-axis Lead Screw Accuracy | ±2μm. Shear accuracy: Within 2mm, repeat positioning accuracy ±1μm. |
| Sensor Accuracy | ±0.003%; overall test accuracy ±0.1% |
| Equipment Fixtures | Custom-designed fixtures based on samples or drawings (one set supplied as standard) |
| Equipment Calibration | Calibration fixtures and weights supplied as standard |
| Quality Assurance | 2-year warranty on entire unit; lifetime free software upgrades (excluding damage caused by human error) |
| Sensor Accuracy | Sensor accuracy: ±0.003%; Comprehensive test accuracy: ±0.1% |
| Test Accuracy | Automatic range switching for test sensors |
| Multi-point linear accuracy calibration, repeatability testing with standard weights to ensure data accuracy | |
| Software | Vacuum 360° freely rotating test platform, suitable for various materials. Testing for multiple materials can be easily realized by replacing corresponding fixtures or pressure plates |
| Parameter Setting | Parameters such as pass/fail force values, shear height, test speed can be adjusted according to different permission levels |
Product Details
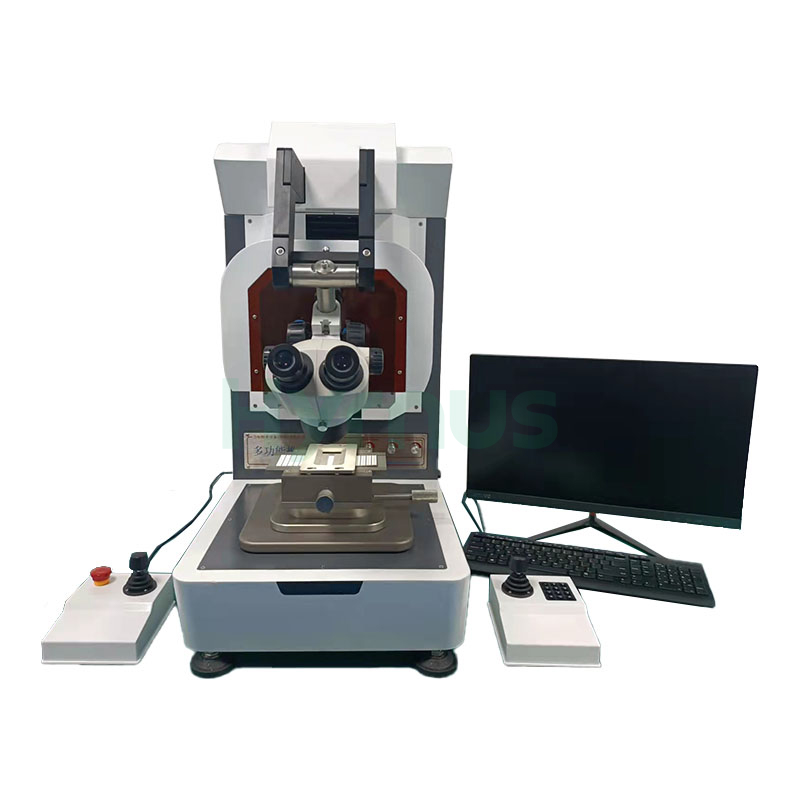
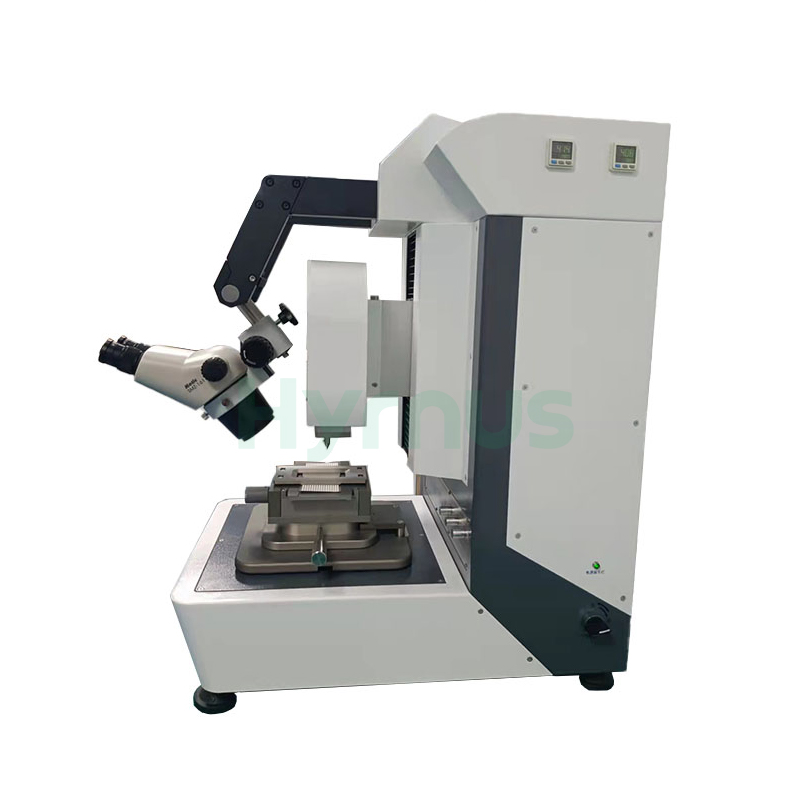
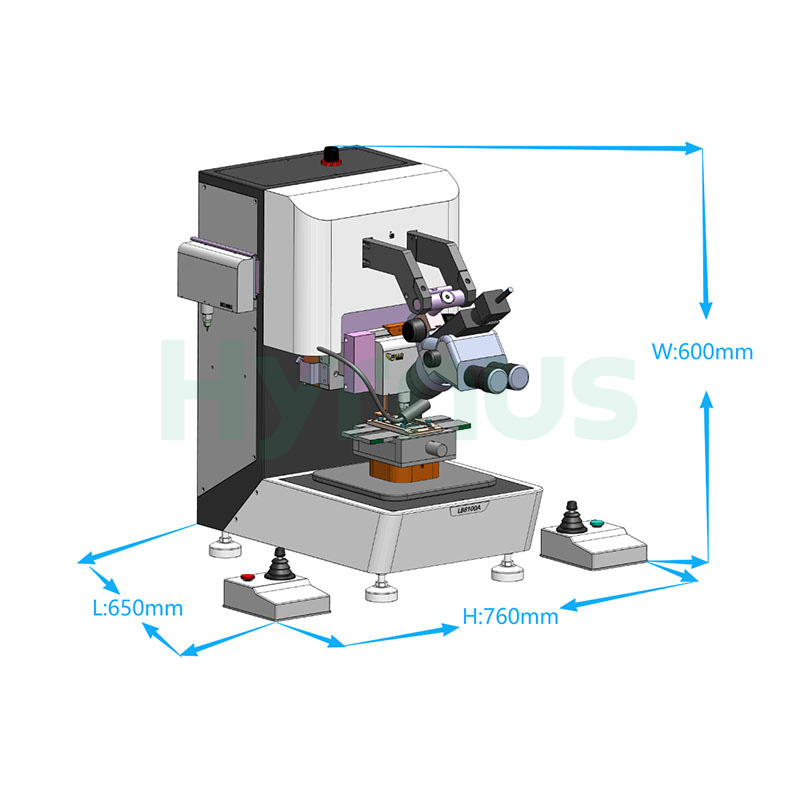
HY-PT8100 Bond Tester is a multi-function manual push-pull force tester designed for comprehensive mechanical testing in semiconductor and electronic packaging applications.
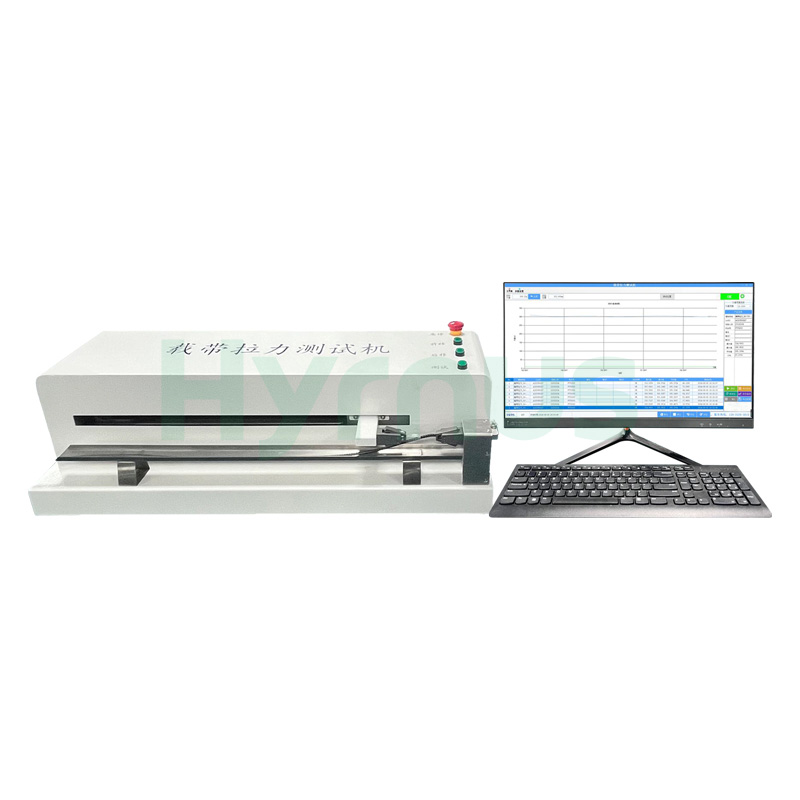
HY-PT800 Bond Tester is a carrier tape adhesion force tester designed for real-time monitoring of tape loading processes, featuring a high-precision dynamic sensing system with testing accuracy of ±0.25% and a sensor range of 0–500g (customizable with other ranges upon request).
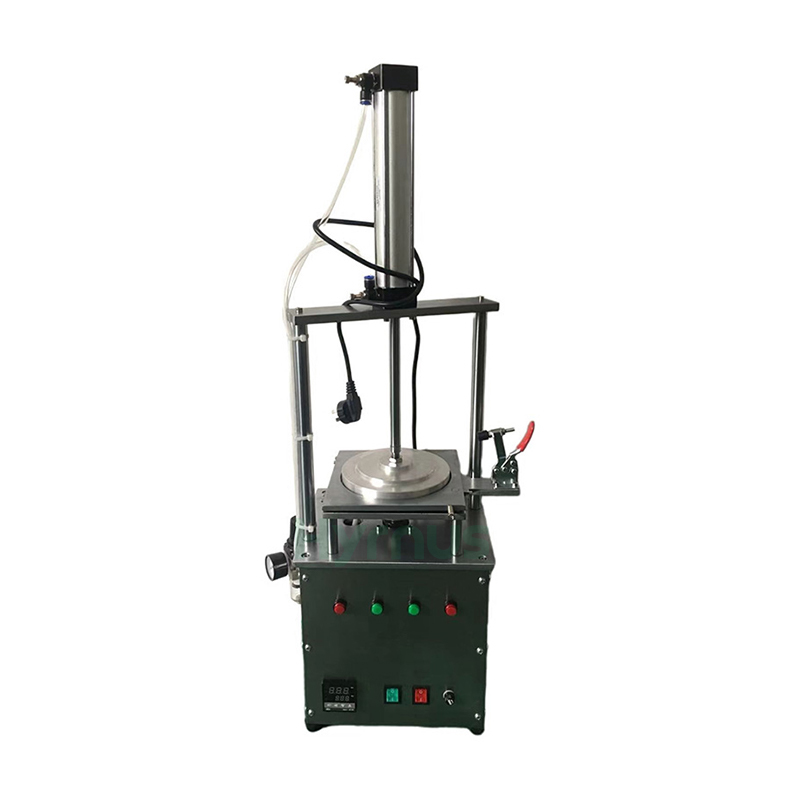
HY-WE2002M Manual Wafer Expander machine is designed for die expansion processes in LED, transistor, integrated circuit, and other semiconductor device production. It integrates heating, film stretching, wafer expansion, and film fixing into one process, with adjustable temperature, expansion time, and return speed for stable and efficient operation.
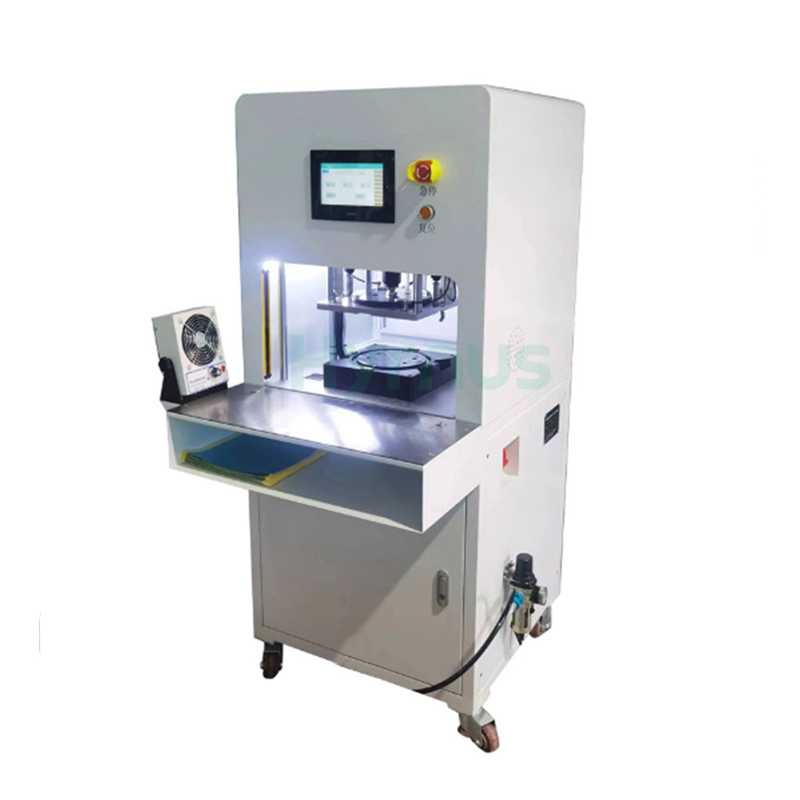
HY-WE1130 Semi-automatic Wafer Expander is designed for 6-inch dicing tape processing. It uses electric heating to soften the tape and achieve uniform, flat wafer expansion. Manual loading, automatic waste film cutting and collection, safety light curtain protection, and dual-button operation ensure efficient and safe production.
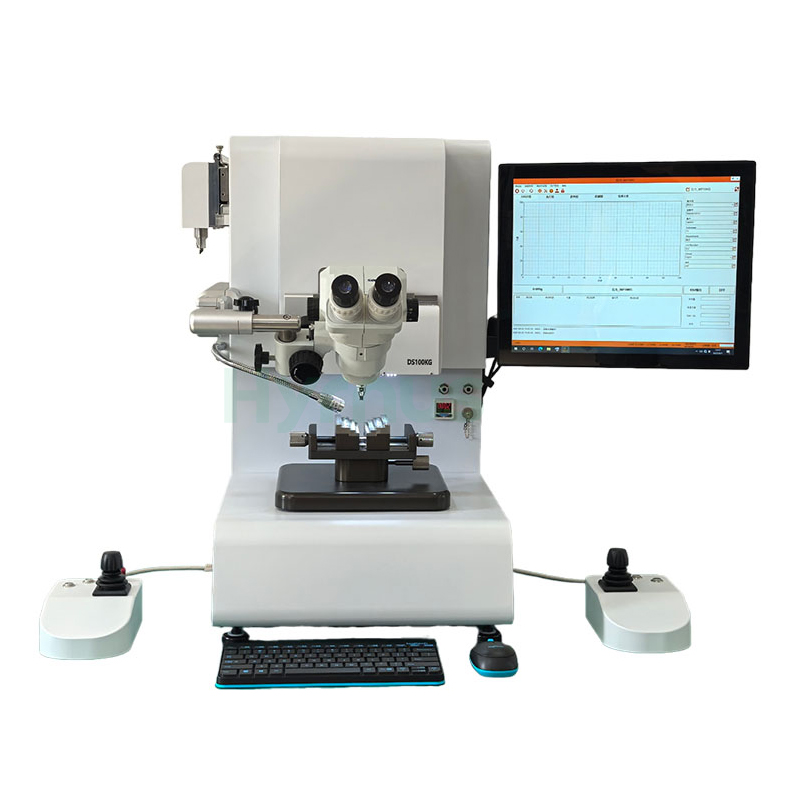
HY-PT6000 Wire Bond Pull Tester is designed for dynamic mechanical testing in semiconductor packaging, LED, SMT, BGA, automotive electronics, and sensor manufacturing. It supports pull, shear, and pull-out testing of bonding wires, solder balls, chips, ribbons, and pins, providing reliable evaluation of bonding strength and process quality.
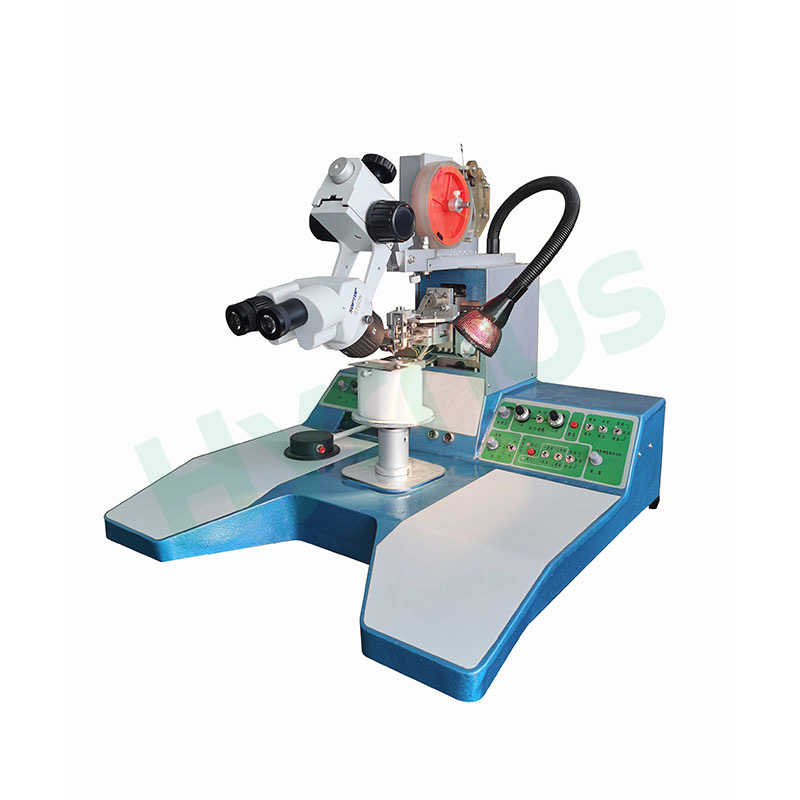
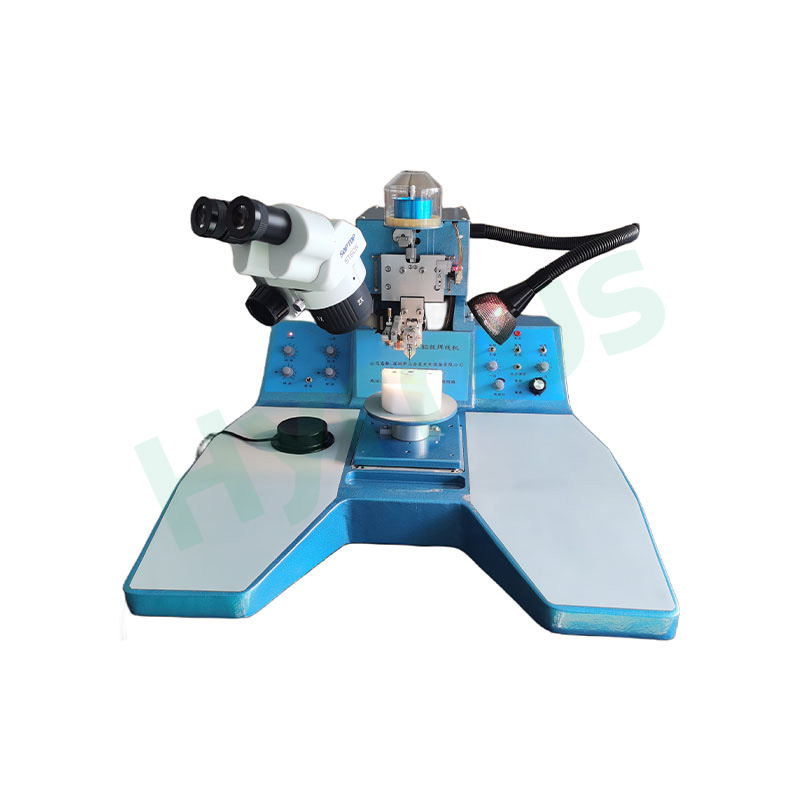
HY-HW3018 Ultrasonic Heavy Wire Bonder is used for internal lead bonding of medium- and high-power transistors, MOSFETs, various power modules, high-current fast recovery diodes, Schottky diodes, thyristors, IGBTs, and other special semiconductor power devices.
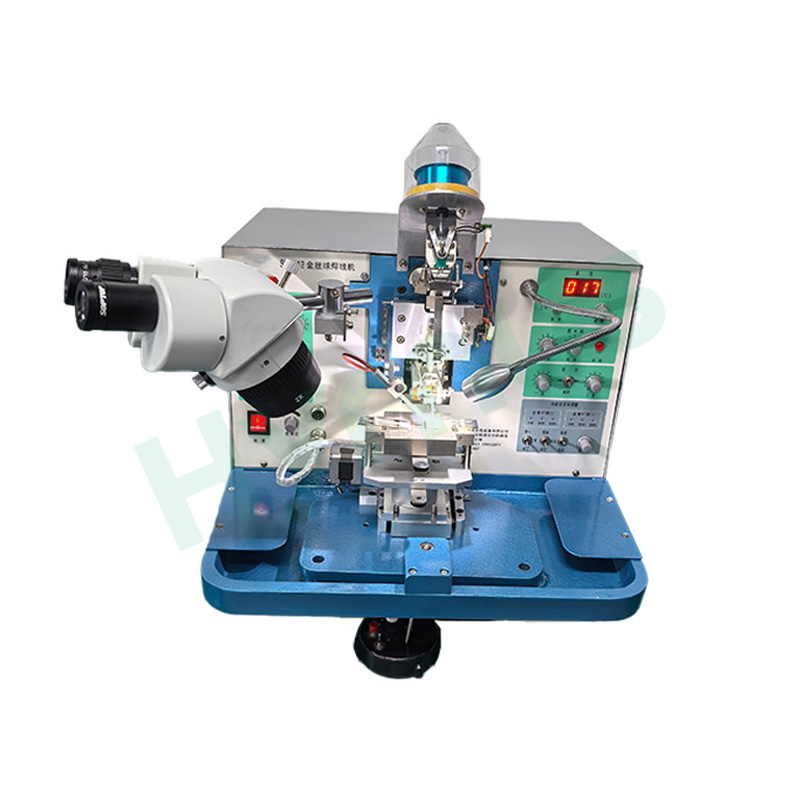
HY-GB2012 Gold Ball Wire Bonder is mainly used for internal lead bonding of high-power LEDs, laser diodes, small and medium power diodes, transistors, integrated circuits, sensors, and special semiconductor devices. It is especially suitable for wire bonding of high-power LED devices.
HY-WB2000 ultrasonic wire bonder uses fine aluminum wire, pressure, and ultrasonic energy to create reliable electrical connections between chips and substrates. It is suitable for microwave devices, RF modules, hybrid circuits, MEMS, optoelectronic devices, sensors, semiconductor devices, radar devices, COB/SOB packaging, and other microelectronic applications.
leave a message
Scan To Wechat :
Scan To WhatsApp :